
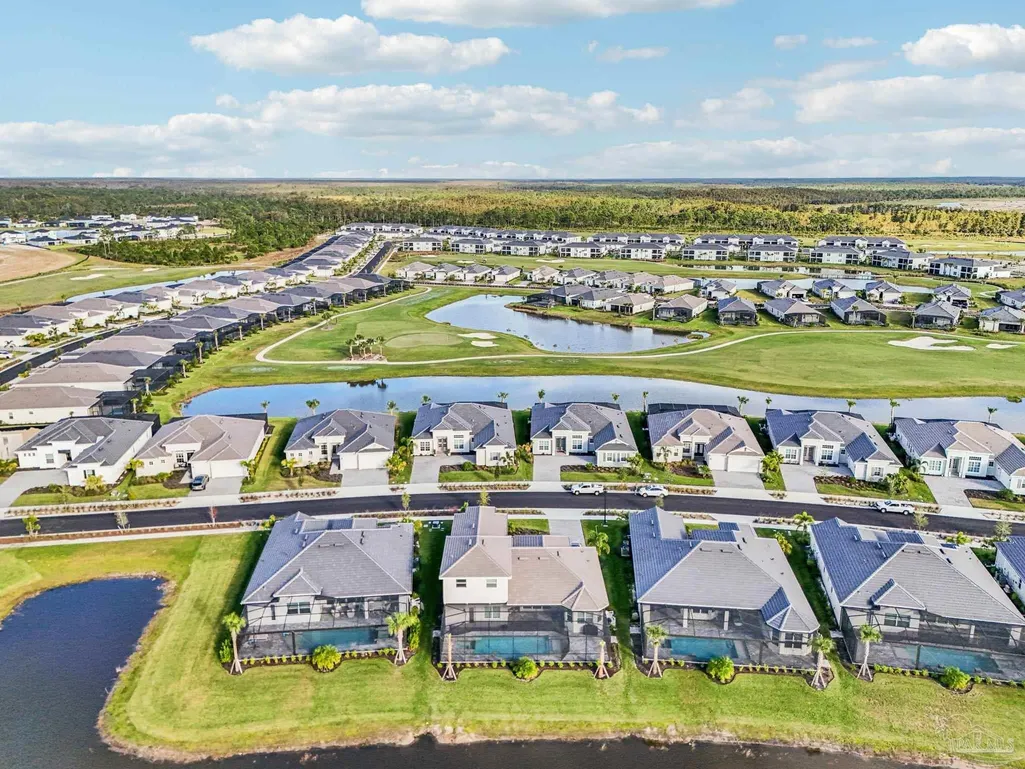
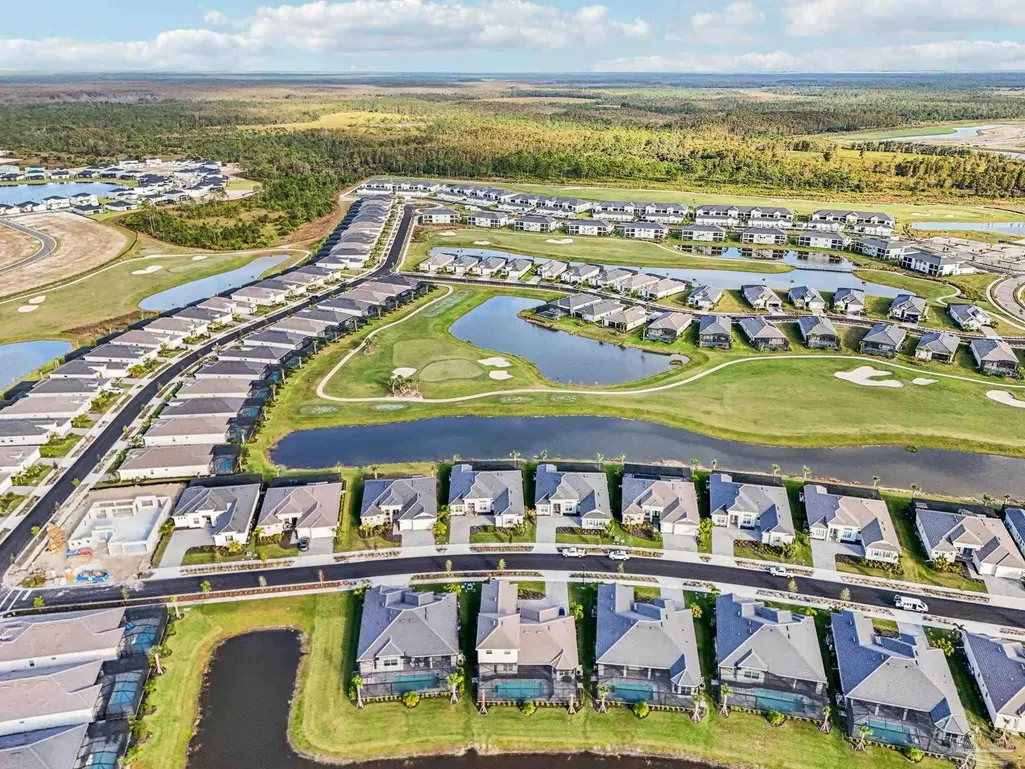
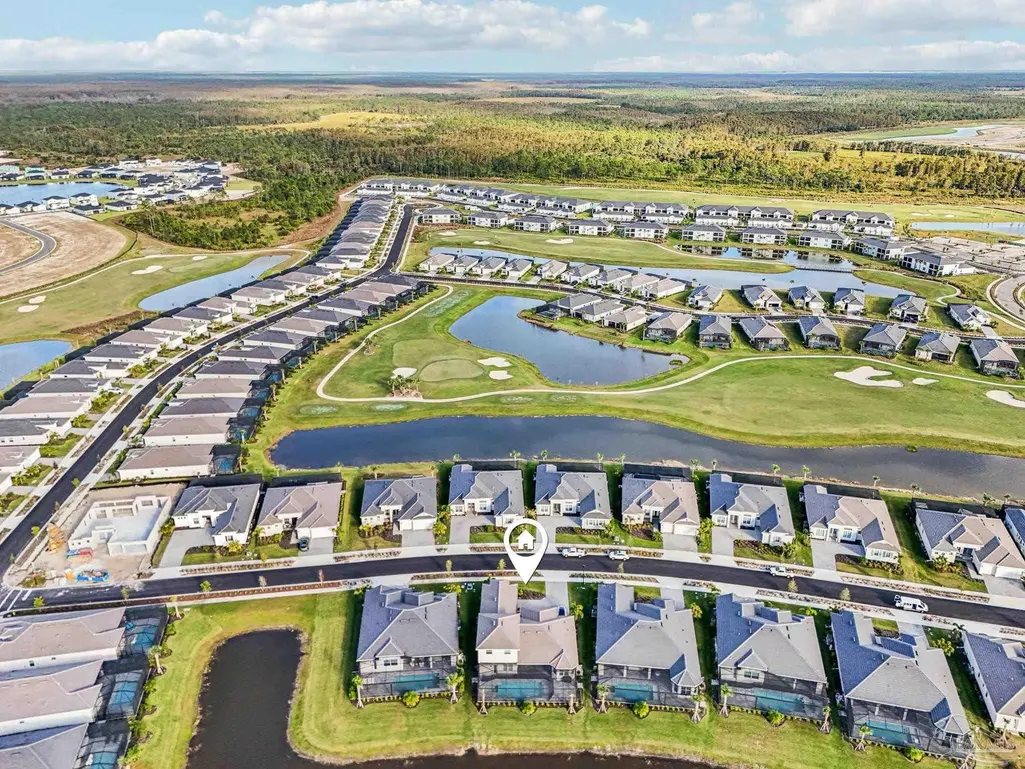
Golf Course - Eco Friendly
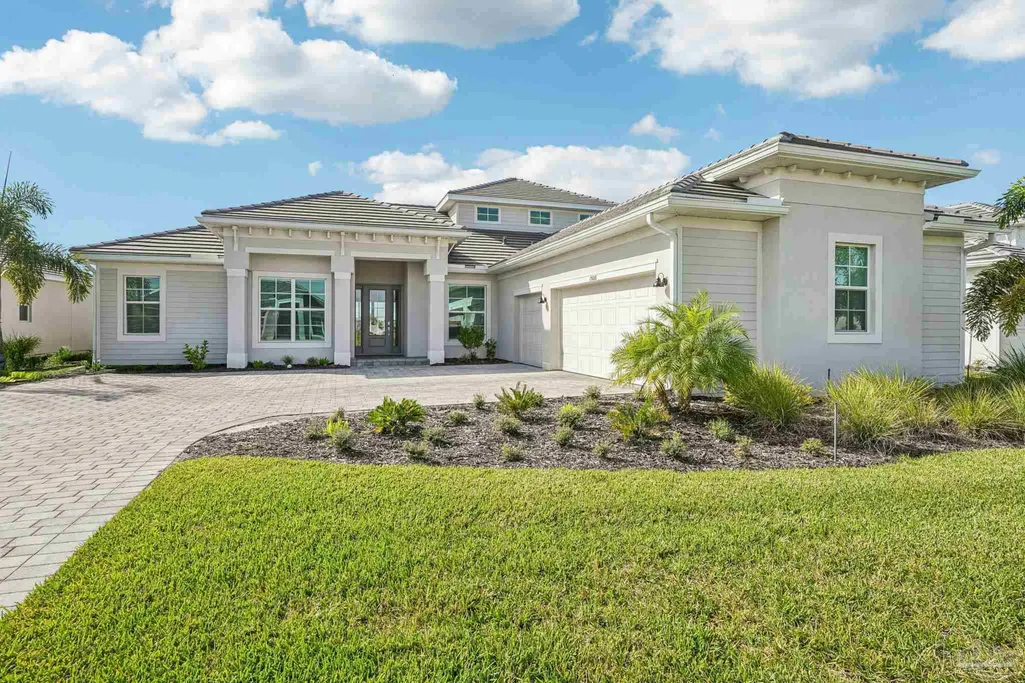
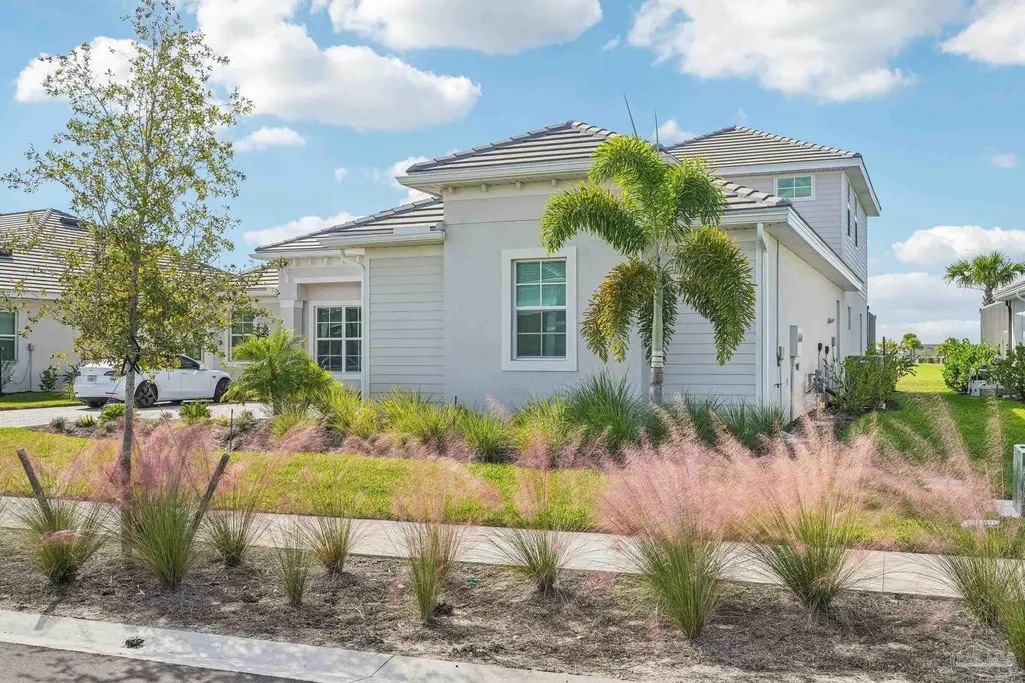
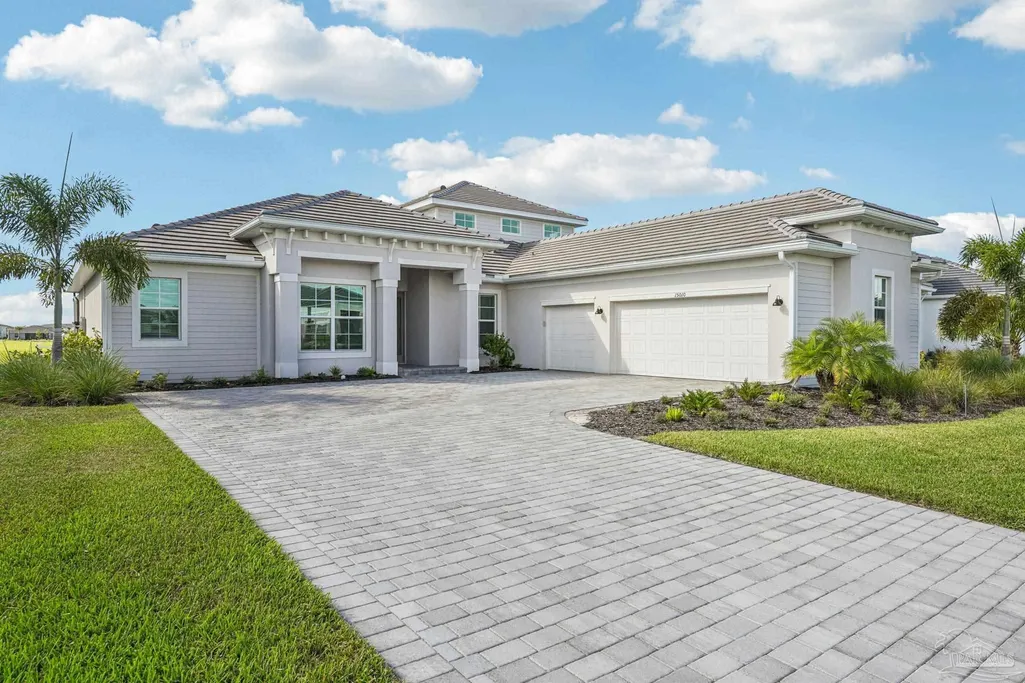
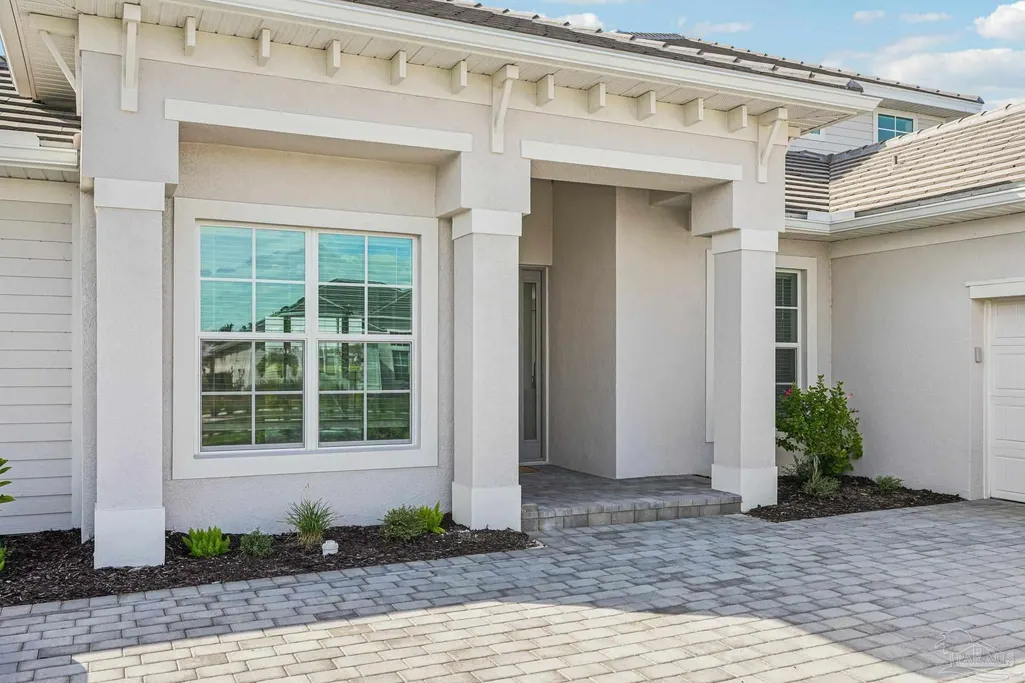












Address
15010 Longs Ln, Punta Gorda, FL
Price
$ 925,000
Property Attributes
- MLS#675298
- TypeSingle Family
- Listing Status Active
- CountyOther Counties
- CityPunta Gorda
- AreaOther Counties
- NeighborhoodWebbs Reserve
- Zip33982
- StyleContemporary, Craftsman
- Year Built2025
- Price$ 925,000
- Bedrooms3
- Full Bathrooms3
- Half Bathrooms1
- Sqr Footage3025
Data Source:
Pensacola Association of REALTORS® (PARMLS)
Property Description
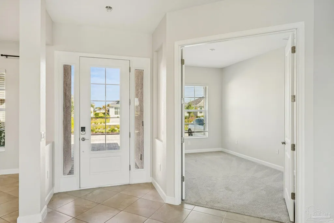
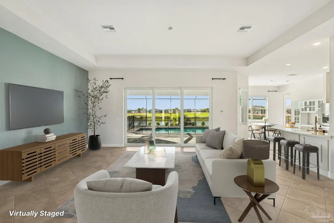
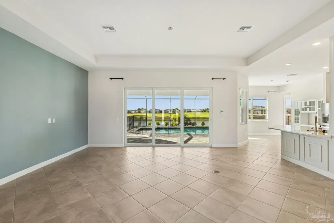
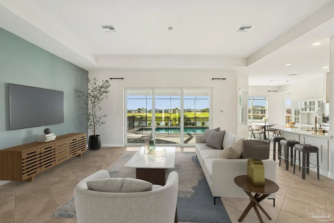
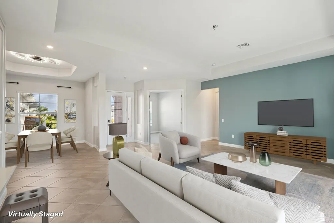
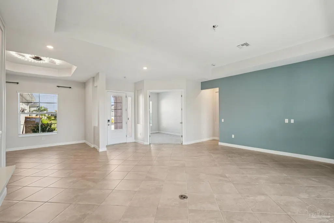
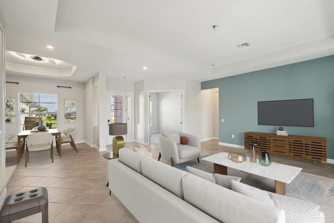
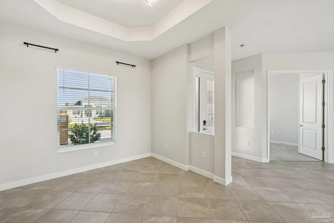
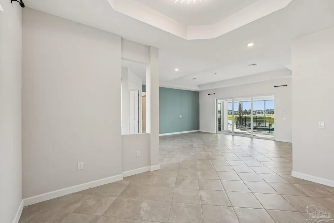
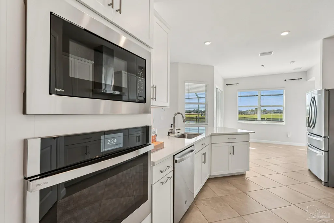
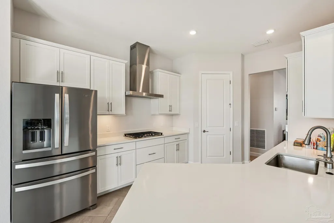
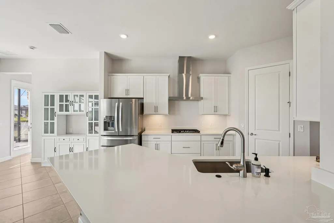
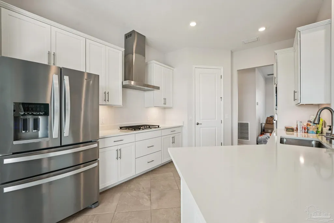
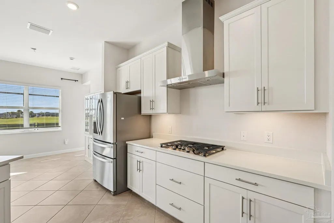
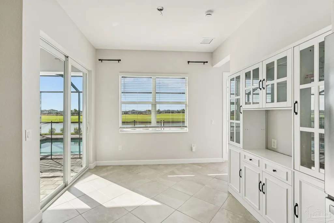
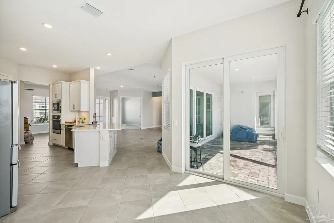
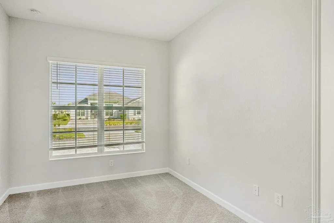
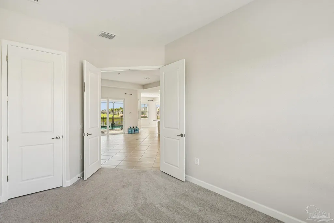
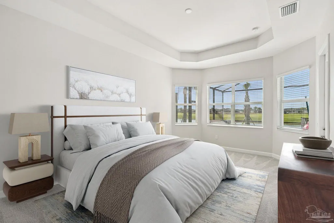
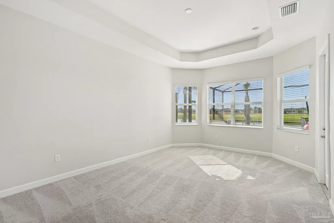
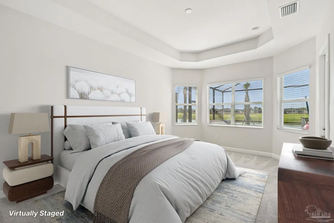
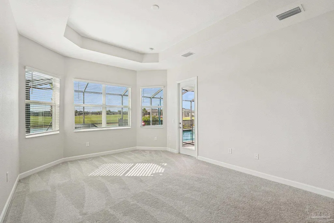
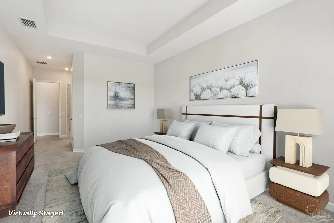
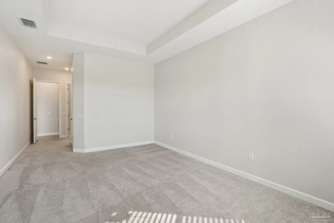
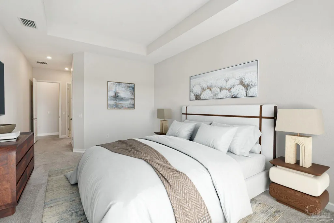
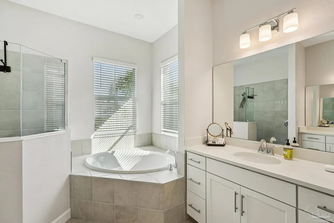
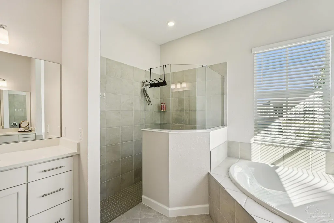
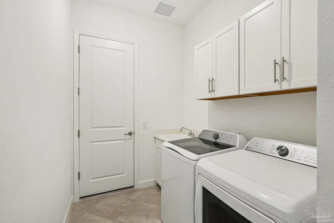
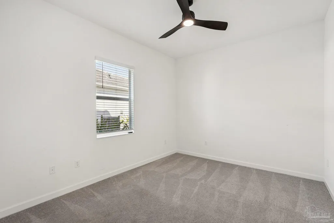
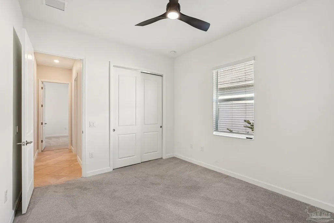
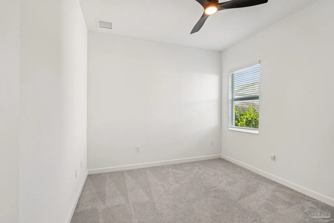
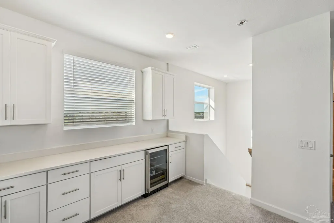
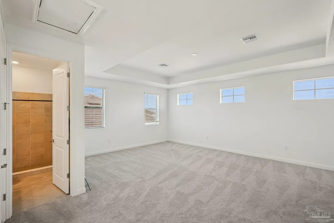
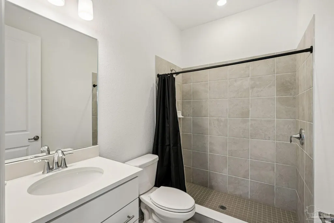
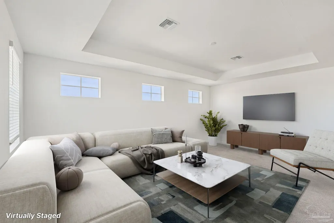
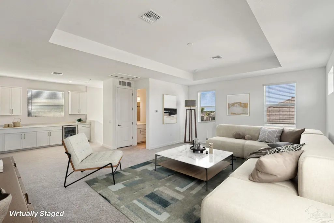
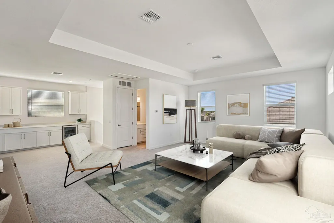
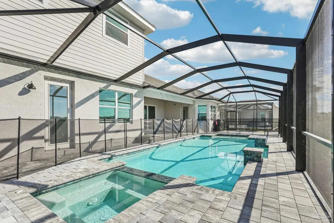
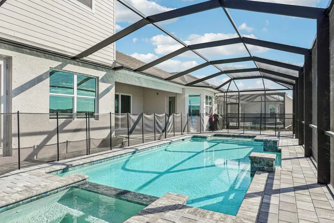
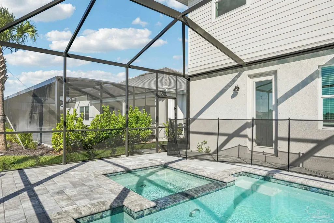
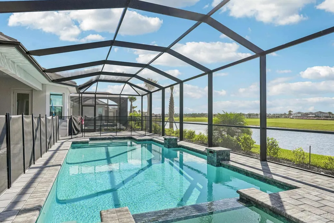
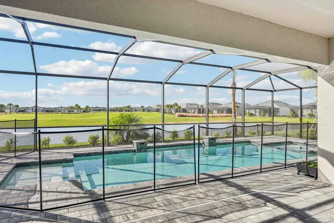
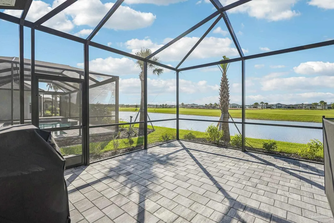
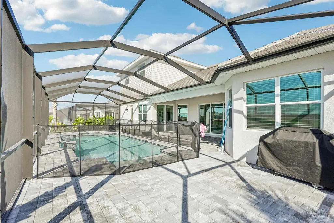
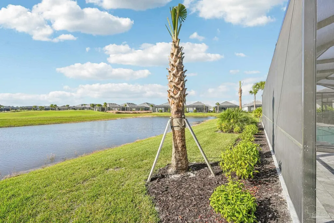
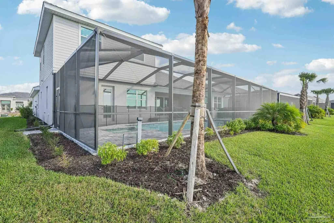
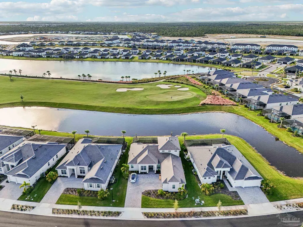
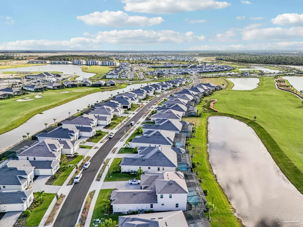
Welcome to the desirable Webb’s Reserve/Babcock Ranch community of Punta Gorda. This spacious 3-bedroom, 4-bathroom home offers a thoughtfully designed layout that blends comfort, functionality, and upscale Florida living. The open-concept main living area creates an inviting space for both everyday living and entertaining. The kitchen flows seamlessly into the living and dining areas, offering ample cabinetry, generous counter space, and an ideal layout for gatherings. Each bedroom is generously sized, and the four full bathrooms provide exceptional flexibility for guests or multi-generational living. A standout feature of this home is the upstairs bonus suite, complete with a full bathroom, mini fridge, and sink—perfect for guests, a private home office, or extended family. Step outside to your heated private pool surrounded by elegant paver decking, creating a true outdoor oasis ideal for relaxing or entertaining year-round. The outdoor space enhances the home’s resort-style feel and Florida lifestyle. This home is also wired for two electric vehicles and features overhead garage storage, offering both convenience and smart functionality. Residents of Webb’s Reserve enjoy outstanding amenities including a community clubhouse, swimming pool, fitness center, pickleball and tennis courts, and scenic walking trails, all within a beautifully maintained setting. Ideally located near shopping, dining, golf, boating, and Punta Gorda’s waterfront attractions. Perfect as a primary residence, seasonal retreat, or investment opportunity—this home is move-in ready and truly checks every box.
| Elementary School | Middle School | High School |
|---|---|---|
| Local School In County Elementary School | LOCAL SCHOOL IN COUNTY Middle School | Local School In County High School |
| Price History | |
|---|---|
| 1/29/2026 | Listed $989,000 |
| 8/12/2026 | 6$925,000 |
General Features
| Living Area | 3025 |
|---|---|
| Sewer | Public Sewer |
| Heating | Central |
| Cooling | Central Air,Ceiling Fan(s) |
| Roof | Clay Tiles/Slate |
| Appliances | Gas Water Heater,Built In Microwave,Dishwasher,Disposal,Refrigerator |
| HOA Fee | 1200 |
| Garage Spaces | 3 |
| Association Fee Includes | Deed Restrictions,Recreation Facility |
| Architectural Style | Contemporary,Craftsman |
| Pool Features | In Ground,Screen Enclosure |
| Construction Materials | Frame |
| Year Built | 2025 |
| Electric | Circuit Breakers |
| Stories Count | 2 |
| Levels | Two |
| Property Subtype | Single Family Residence |
| Community Features | Golf,Tennis Court(s) |
| Assoc Fee Paid Per | Annually |
| County | Other Counties |
| New Construction | false |
| Property Type | Residential |
| HOA | true |
| Energy Efficient | Heat Pump,Insulation,Insulated Floors,Insulated Walls |
| Subdivision Name | Webbs Reserve |
| Garage Y/N | true |
| Full Baths | 3 |
| Status | Active |
| Directions | Turn in Webb's Reserve Blvd., turn on Longs Lane, and the home is on the right. |
| High School | Local School In County |
| City | Punta Gorda |
| Zoning Description | County,Res Single |
| Lot Size Units | Acres |
| Carport Y/N | false |
| Elementary School | Local School In County |
| Property Attached Y/N | false |
| Showing Instructions | Appoint Only,Call Agent |
| Middle/Junior High School | LOCAL SCHOOL IN COUNTY |
| Property Condition | Resale |
| Lease Considered Y/N | false |
| Listing Agent Name | Kimberlee Bell |
| Building Area Units | Square Feet |
| Primary Bedroom Level | First |
| Living Area Units | Square Feet |
| Standard Status | Active |
Interior Features
| Interior Amenities | Bonus Room |
|---|---|
| Flooring | Tile |
| Air Conditioning Y/N | true |
| Heating Y/N | true |
| Window Features | Double Pane Windows |
| Half Baths | 1 |
| Total Bedrooms | 3 |
| Living Room Level | First |
| Kitchen Features | Not Updated |
| Total Baths | 4 |
| Dining Room Features | Breakfast Bar,Eat-in Kitchen,Formal Dining Room,Kitchen/Dining Combo |
| Living Room Area | 415.14 |
| Living Room Length | 22.2 |
| Living Room Width | 18.7 |
| Primary Bedroom Area | 387.163 |
| Primary Bedroom Length | 13.3 |
| Primary Bedroom Width | 29.11 |
Exterior Features
| Parking Features | 3 Car Garage |
|---|---|
| Lot Features | Central Access |
| Water Source | Public |
| Total Parking | 3 |
| Foundation Details | Slab |
| Building Area Total | 3025 |
| Covered Spaces | 3 |
| Door Features | Insulated Doors |
| Road Responsibility | Private Maintained Road |
| Horse Y/N | false |
Amenities
- Foreclosure
- Views
- Short Sale
- New Construction
- Adult 55+
- Lease To Own
- No HOA Fees
- Furnished
- Primary On Main
- Air Conditioning
- Seller Finance
- Green
- Fixer Upper
- Horse
- Golf
- Fireplace
- Deck
- Garage
- Basement
- Pool
Property vs Single Family Average in 33982
Price
Year Built
 Copyright © 2026 by the Multiple Listing Service of the Pensacola Association of
REALTORS ® This information is believed to be accurate but is not guaranteed. Subject to verification by all parties. This data is copyrighted and may not be transmitted, re-transmitted, copied, framed, re-purposed, or altered in any way for any other site, individual and/or purpose without the express written permission of the Multiple Listing Service of the Pensacola Association of REALTORS ®. Florida
Copyright © 2026 by the Multiple Listing Service of the Pensacola Association of
REALTORS ® This information is believed to be accurate but is not guaranteed. Subject to verification by all parties. This data is copyrighted and may not be transmitted, re-transmitted, copied, framed, re-purposed, or altered in any way for any other site, individual and/or purpose without the express written permission of the Multiple Listing Service of the Pensacola Association of REALTORS ®. Florida
 Listing data provided by: Central Panhandle Association of Realtors (CPAR)
Information deemed reliable but not guaranteed. The information is provided exclusively for consumers personal, non-commercial use and may not be used for any purpose other than to identify prospective properties consumers may be interested in purchasing.
Listing data provided by: Central Panhandle Association of Realtors (CPAR)
Information deemed reliable but not guaranteed. The information is provided exclusively for consumers personal, non-commercial use and may not be used for any purpose other than to identify prospective properties consumers may be interested in purchasing.
