
Water Views










Address
706 Via Deluna Dr, Pensacola Beach, FL
Price
$ 1,679,900
Property Attributes
- MLS#678265
- TypeSingle Family
- Listing Status Active
- CountyEscambia - Fl
- CityPensacola Beach
- AreaEscambia - Fl
- NeighborhoodVilla Segunda
- Zip32561
- StyleMediterranean
- Year Built1997
- Price$ 1,679,900
- Bedrooms3
- Full Bathrooms2
- Half Bathrooms1
- Sqr Footage2476
- Lot Size0.3093 Acres
Data Source:
Pensacola Association of REALTORS® (PARMLS)
Property Description
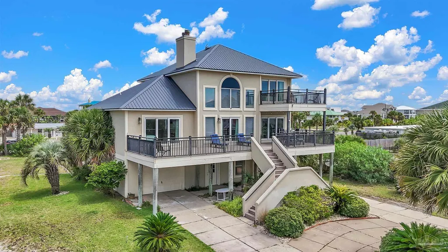
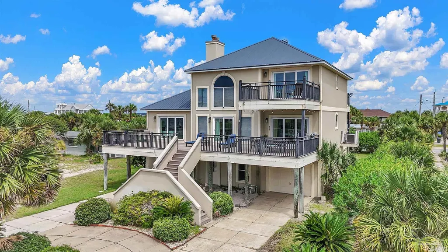
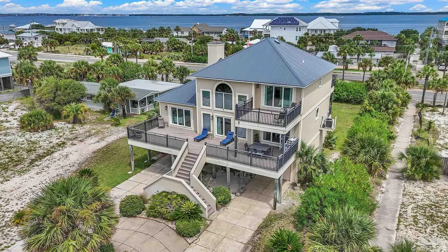
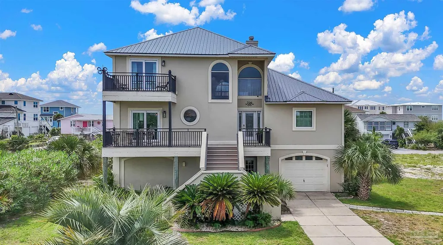
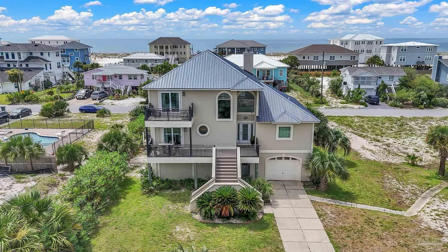
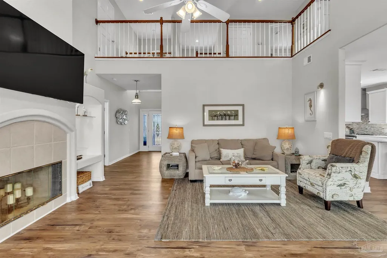
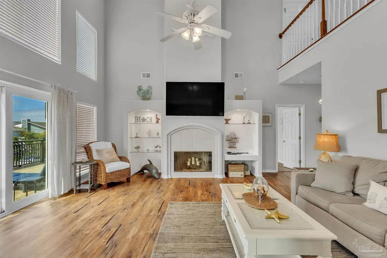
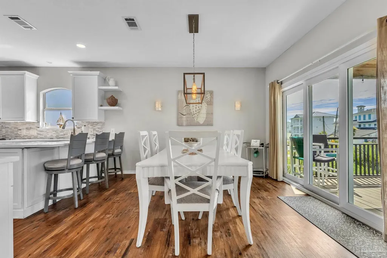
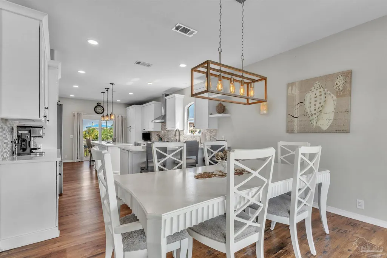
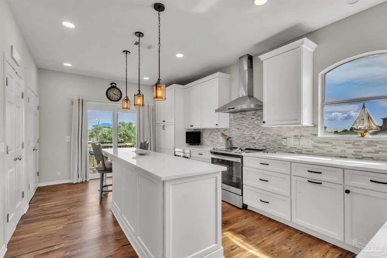
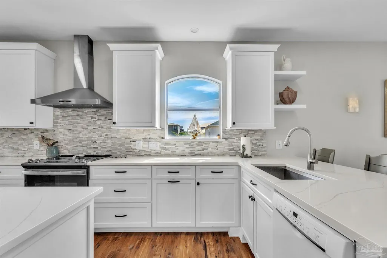
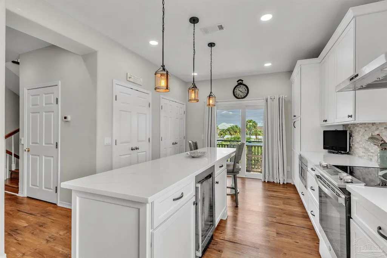
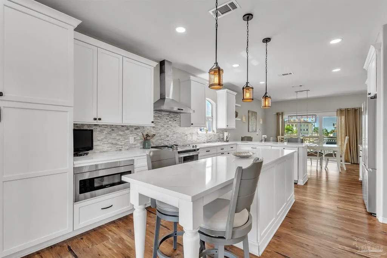
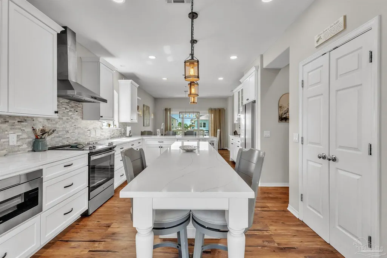
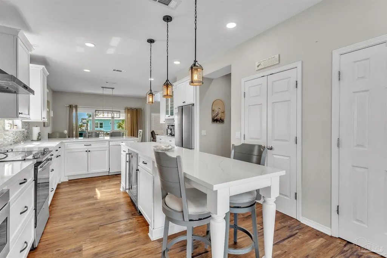
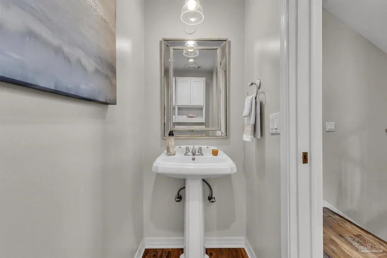
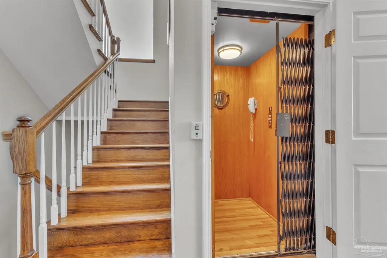
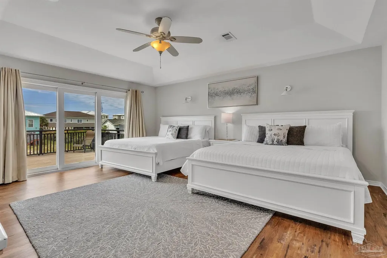
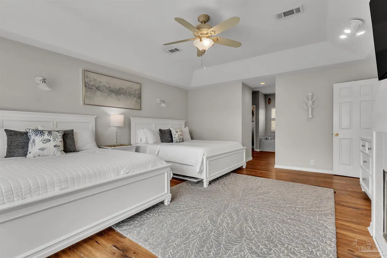
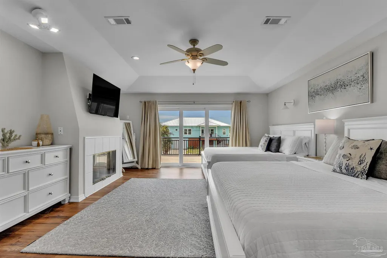
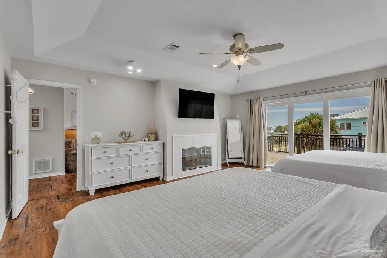
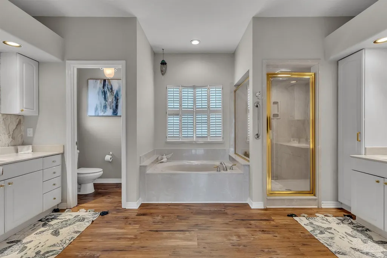
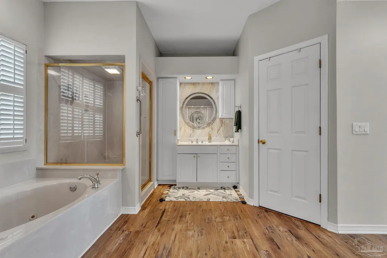
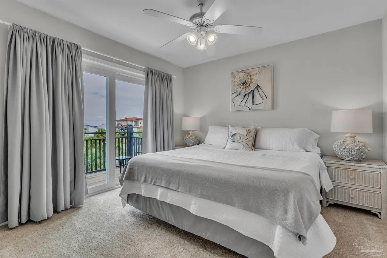
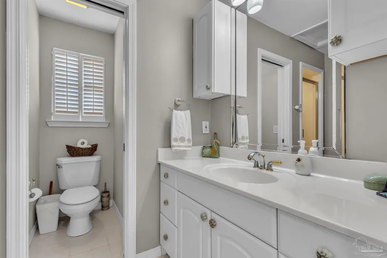
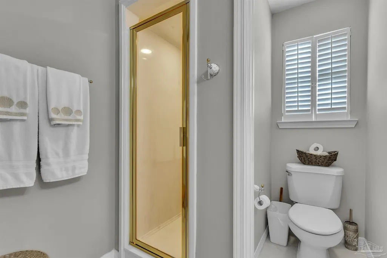
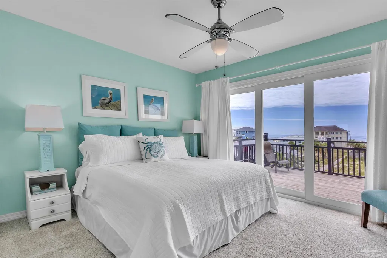
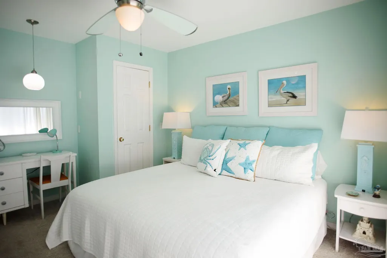
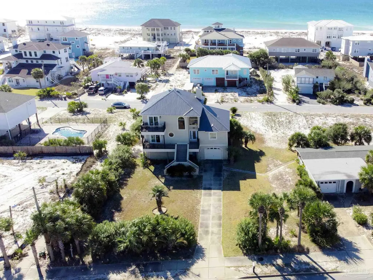
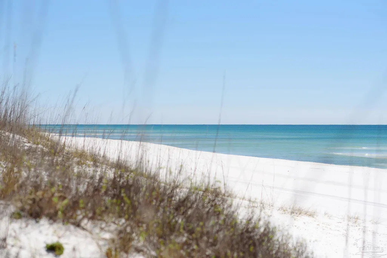
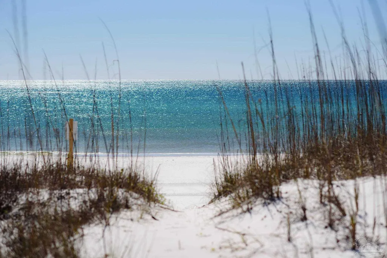
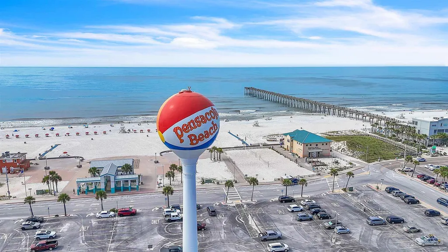
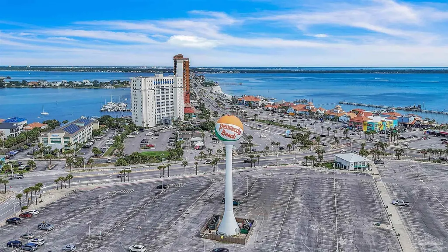
This rare Pensacola Beach gem offers the ultimate in island convenience and luxury, featuring one of the largest lots on the beach with a unique through-lot driveway that connects Via De Luna Dr directly to Maldonado Dr via an expansive 4-car garage—perfect for easy access from either street. A turnkey home perfect for accommodating boats, golf carts, extra vehicles, or guests with additional two carports for ample parking. This spacious 3-bedroom, 2.5-bath coastal retreat boasts breathtaking views of both the Gulf of Mexico and Santa Rosa Sound, with the pristine white-sand beach just a 3-minute walk away. Step inside to a modern, open layout highlighted by a large gourmet kitchen featuring sleek Quartz countertops, premium stainless steel appliances, elegant pendant lighting, and a stylish ceramic backsplash creating an ideal home for casual meals or entertaining. The living room with its large windows and tri-fold impact sliding glass door creates an enjoyable open airy space. The main bedroom suite easily accommodates two king-size beds and includes its own fireplace plus a luxurious en-suite bathroom with two walk in closets, a relaxing garden tub, separate shower, private water closet, and two separate vanities. Enjoy indoor/outdoor living with a partially covered front porch, a generous back deck (also partially covered), and two balconies -perfect spots to soak in those panoramic water views and Gulf breezes. Additional standout features include an elevator with telephone for effortless access to all levels, making this home ideal for multi-generational living, accessibility, or simply moving beach gear with ease. Metal roof is 2021, AC unit is 2025, sliding glass doors and impact windows 2020. Whether you’re seeking a primary residence, vacation getaway, or high-potential rental property, this thoughtfully designed home delivers resort-style living in one of Pensacola Beach’s most desirable locations close to shops, dining, and coastal adventures.
| Elementary School | Middle School | High School |
|---|---|---|
| A.K. Suter Elementary School | WORKMAN/GULF BREEZE MIDDLE SCHOO Middle School | Pensacola/Gulf Breeze High Schoo High School |
| Price History | |
|---|---|
| 3/1/2026 | Listed $1,679,900 |
General Features
| Living Area | 2476 |
|---|---|
| Sewer | Public Sewer |
| Heating | Central,Fireplace(s) |
| Cooling | Central Air,Ceiling Fan(s) |
| Possession | Close Of Escrow |
| Roof | Metal |
| Appliances | Electric Water Heater,Dryer,Washer,Dishwasher,Refrigerator |
| Association Fee Includes | None |
| Patio/Porch Features | Deck,Porch,Covered Deck |
| Architectural Style | Mediterranean |
| Pool Features | None |
| Security Features | Smoke Detector(s) |
| Construction Materials | Frame |
| Year Built | 1997 |
| Electric | Copper Wiring |
| View | Gulf,Sound |
| Stories Count | 2 |
| Levels | Two |
| Property Subtype | Single Family Residence |
| Assoc Fee Paid Per | Annually |
| County | Escambia - Fl |
| New Construction | false |
| Property Type | Residential |
| HOA | false |
| Subdivision Name | Villa Segunda |
| Garage Y/N | true |
| Full Baths | 2 |
| Status | Active |
| Directions | From Gulf Breeze, take Pensacola Beach Rd bridge. At light continue straight on Via Deluna Dr. 706 Via De Luna Dr is the fourth house on right from Avenida 15. |
| High School | Pensacola/Gulf Breeze High Schoo |
| City | Pensacola Beach |
| Zoning Description | Res Single |
| Lot Size Units | Acres |
| Lot Size Square Feet | 13473.108 |
| Carport Spaces | 2 |
| Carport Y/N | true |
| Elementary School | A.K. Suter |
| Property Attached Y/N | false |
| Showing Instructions | Appoint Only,Par Supra Lockbox,See Agent Notes,Showingtime |
| Middle/Junior High School | WORKMAN/GULF BREEZE MIDDLE SCHOO |
| Property Condition | Resale |
| Lease Considered Y/N | false |
| Listing Agent Name | Genevieve Fortner |
| Building Area Units | Square Feet |
| Primary Bedroom Level | First |
| Living Area Units | Square Feet |
| Standard Status | Active |
Interior Features
| Interior Amenities | Baseboards,Bookcases,Cathedral Ceiling(s),Ceiling Fan(s),Elevator,High Ceilings,Recessed Lighting |
|---|---|
| Flooring | Hardwood,Carpet |
| Kitchen Level | First |
| Air Conditioning Y/N | true |
| Heating Y/N | true |
| Fireplace Y/N | true |
| Half Baths | 1 |
| Laundry Features | Inside |
| Total Bedrooms | 3 |
| Living Room Level | First |
| Kitchen Features | Updated,Pantry |
| Total Baths | 3 |
| Dining Room Features | Formal Dining Room,Kitchen/Dining Combo |
| Kitchen Area | 226.111111111 |
| Kitchen Length | 12.333333333 |
| Kitchen Width | 18.333333333 |
| Dining Room Area | 12.333333333 |
| Dining Room Width | 13.25 |
| Living Room Area | 305.909722222 |
| Living Room Length | 18.083333333 |
| Living Room Width | 16.916666666 |
| Primary Bedroom Area | 298.680555555 |
| Primary Bedroom Length | 15.583333333 |
| Primary Bedroom Width | 19.166666666 |
| Dining Room Level | First |
| Dining Room Area | 163.416666666 |
Exterior Features
| Exterior Amenities | Balcony |
|---|---|
| Parking Features | 2 Car Carport,4 or More Car Garage,Guest,Garage Door Opener |
| Lot Features | Central Access,Interior Lot |
| Water Source | Public |
| Total Parking | 6 |
| Lot Size Area | 0.3093 |
| Foundation Details | Pillar/Post/Pier,Slab |
| Building Area Total | 2476 |
| Lot Size Acres | 0.3093 |
| Road Surface Type | Paved |
| Road Responsibility | County Maintained Road |
| Horse Y/N | false |
Amenities
- Foreclosure
- Views
- Short Sale
- New Construction
- Adult 55+
- Lease To Own
- No HOA Fees
- Furnished
- Primary On Main
- Air Conditioning
- Seller Finance
- Green
- Fixer Upper
- Horse
- Golf
- Fireplace
- Deck
- Garage
- Basement
- Pool
Property vs Single Family Average in 32561
Price
Year Built
In The Neighborhood
Pensacola Beach
$ 790,000
1012 Via Deluna Dr
Pensacola Beach, FL 32561
- Type
- Single Family
- Size
- 1,626 SqFt
- Rooms
- 3 Beds + 2 Baths
Reduced
Pensacola Beach
$ 1,550,000
100 Avendia 23 & Via Deluna Dr
Pensacola Beach, FL 32561
- Type
- Single Family
- Size
- 3,493 SqFt
- Rooms
- 4 Beds + 3 Baths
Reduced
Pensacola Beach
$ 845,000
906 Largo Dr
Pensacola Beach, FL 32561
- Type
- Single Family
- Size
- 2,104 SqFt
- Rooms
- 4 Beds + 2.5 Baths
Reduced
Pensacola Beach
$ 835,900
1005 Via Deluna Dr
Pensacola Beach, FL 32561
- Type
- Single Family
- Size
- 1,566 SqFt
- Rooms
- 4 Beds + 3 Baths
Reduced
Pensacola Beach
$ 897,000
810 Panferio Dr
Pensacola Beach, FL 32561
- Type
- Single Family
- Size
- 1,100 SqFt
- Rooms
- 3 Beds + 2 Baths
Water Views
Pensacola Beach
$ 1,550,000
1205 Via Deluna Dr
Pensacola Beach, FL 32561
- Type
- Single Family
- Size
- 3,270 SqFt
- Rooms
- 6 Beds + 3.5 Baths
Waterfront
Pensacola Beach
$ 6,000,000
1304 Ariola Dr
Pensacola Beach, FL 32561
- Type
- Single Family
- Size
- 3,959 SqFt
- Rooms
- 5 Beds + 5 Baths
Waterfront
Pensacola Beach
$ 4,000,000
706 Ariola Dr
Pensacola Beach, FL 32561
- Type
- Single Family
- Size
- 3,185 SqFt
- Rooms
- 5 Beds + 4 Baths
Waterfront
Pensacola Beach
$ 6,500,000
1008 Ariola Dr
Pensacola Beach, FL 32561
- Type
- Single Family
- Size
- 5,052 SqFt
- Rooms
- 9 Beds + 9 Baths
Reduced
Pensacola Beach
$ 784,000
903 Panferio Dr
Pensacola Beach, FL 32561
- Type
- Single Family
- Size
- 1,000 SqFt
- Rooms
- 2 Beds + 2 Baths
Reduced
Pensacola Beach
$ 2,299,000
802 Rio Vista Dr
Pensacola Beach, FL 32561
- Type
- Single Family
- Size
- 3,072 SqFt
- Rooms
- 5 Beds + 2.5 Baths
Reduced
Pensacola Beach
$ 710,000
1202 Via Deluna Dr
Pensacola Beach, FL 32561
- Type
- Single Family
- Size
- 1,288 SqFt
- Rooms
- 2 Beds + 2 Baths
 Copyright © 2026 by the Multiple Listing Service of the Pensacola Association of
REALTORS ® This information is believed to be accurate but is not guaranteed. Subject to verification by all parties. This data is copyrighted and may not be transmitted, re-transmitted, copied, framed, re-purposed, or altered in any way for any other site, individual and/or purpose without the express written permission of the Multiple Listing Service of the Pensacola Association of REALTORS ®. Florida
Copyright © 2026 by the Multiple Listing Service of the Pensacola Association of
REALTORS ® This information is believed to be accurate but is not guaranteed. Subject to verification by all parties. This data is copyrighted and may not be transmitted, re-transmitted, copied, framed, re-purposed, or altered in any way for any other site, individual and/or purpose without the express written permission of the Multiple Listing Service of the Pensacola Association of REALTORS ®. Florida
 Listing data provided by: Central Panhandle Association of Realtors (CPAR)
Information deemed reliable but not guaranteed. The information is provided exclusively for consumers personal, non-commercial use and may not be used for any purpose other than to identify prospective properties consumers may be interested in purchasing.
Listing data provided by: Central Panhandle Association of Realtors (CPAR)
Information deemed reliable but not guaranteed. The information is provided exclusively for consumers personal, non-commercial use and may not be used for any purpose other than to identify prospective properties consumers may be interested in purchasing.
