
Price Reduction - New Construction - Eco Friendly












Address
5549 Briset St, Milton, FL
Price
$ 409,900
Property Attributes
- MLS#678624
- TypeSingle Family
- Listing Status Active
- CountySanta Rosa
- CityMilton
- AreaSanta Rosa
- NeighborhoodHammond Place
- Zip32583
- StyleContemporary, Craftsman, Traditional
- Year Built2026
- Price$ 409,900
- Bedrooms5
- Full Bathrooms3
- Half Bathrooms1
- Sqr Footage2995
- Lot Size0.25 Acres
Data Source:
Pensacola Association of REALTORS® (PARMLS)
Property Description
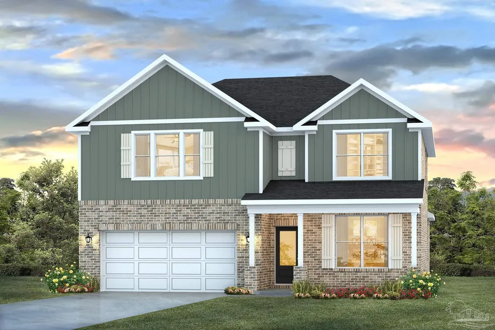
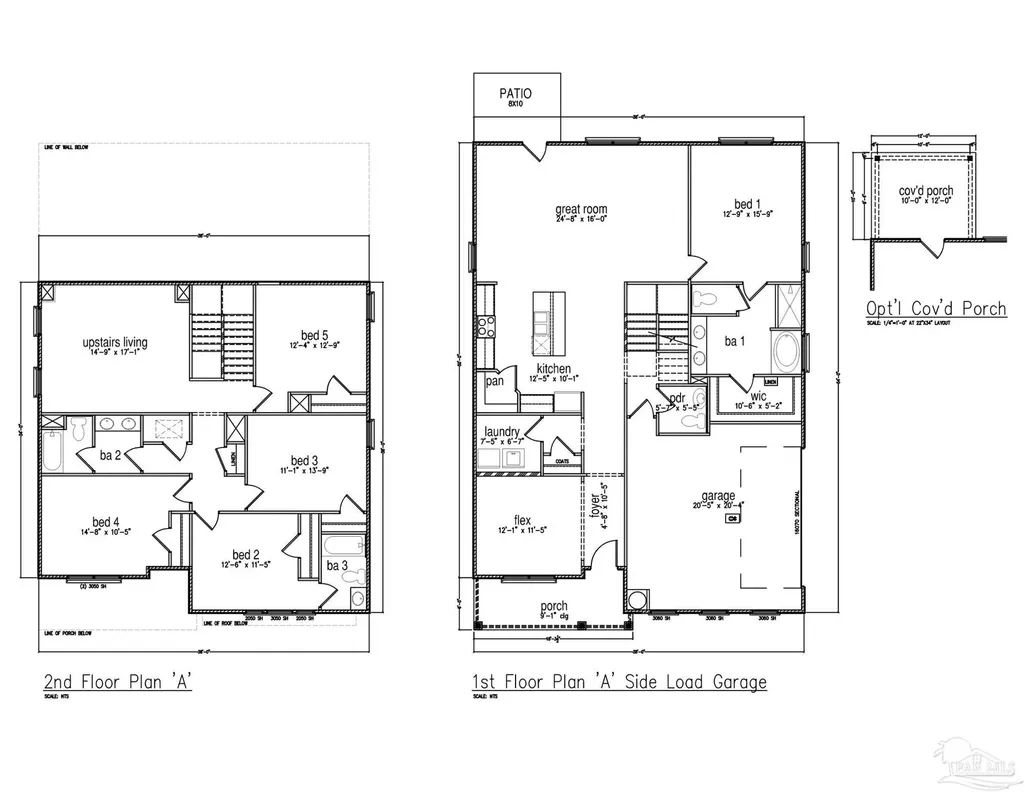
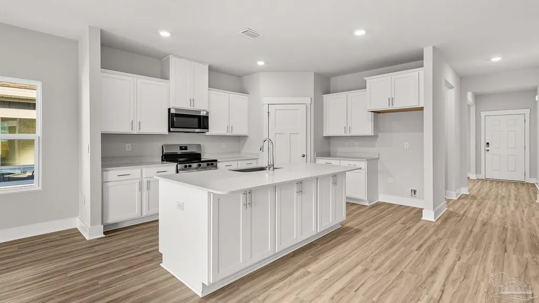
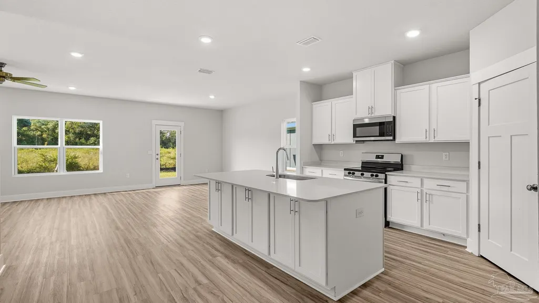
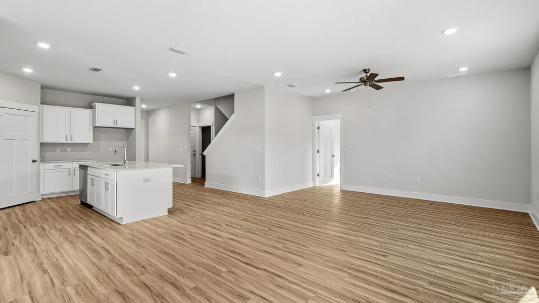
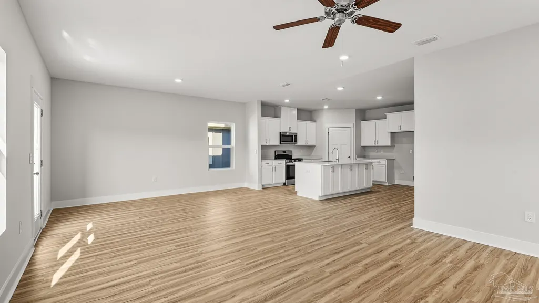
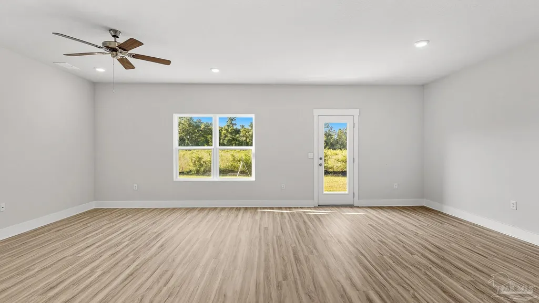
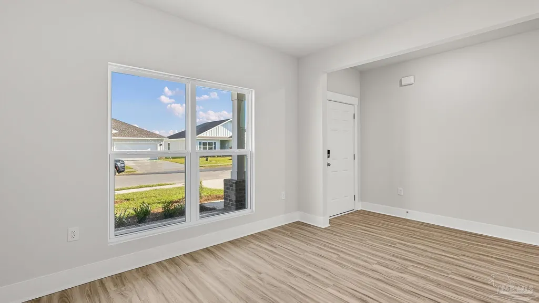
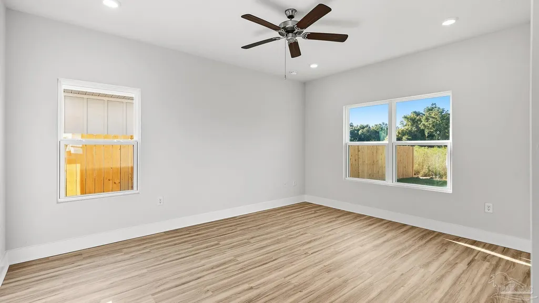
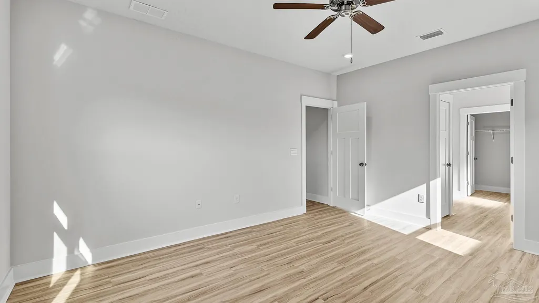
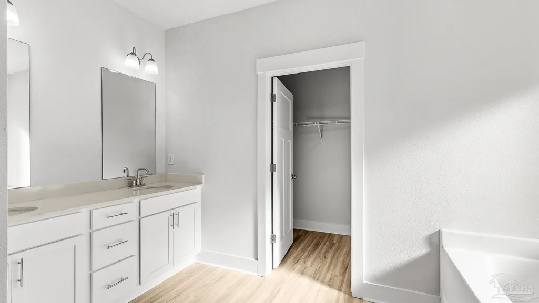
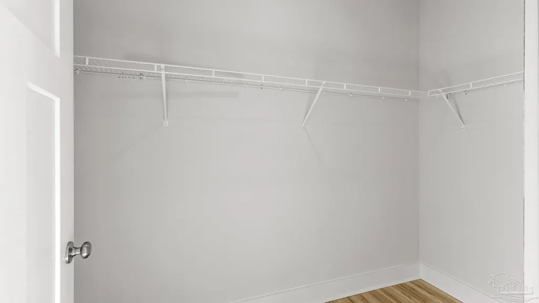
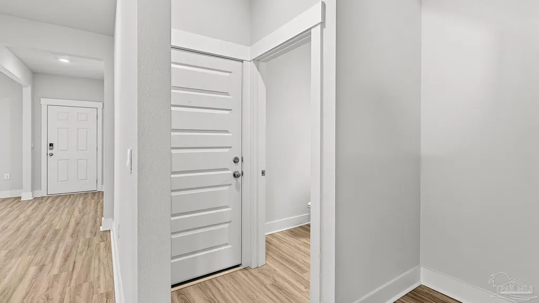
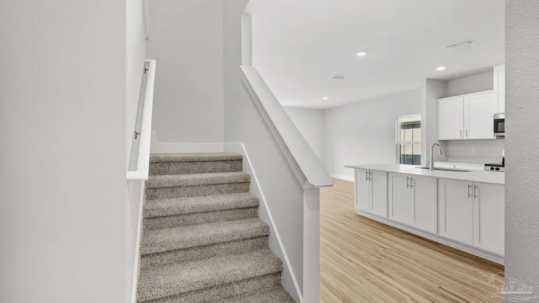
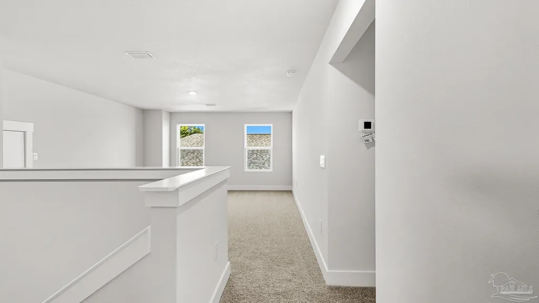
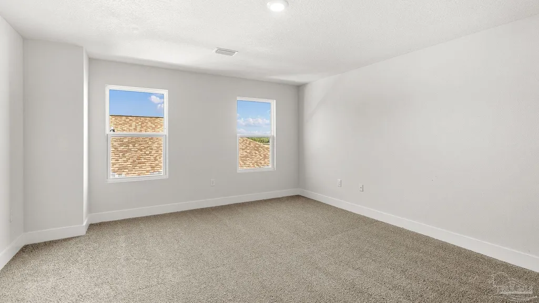
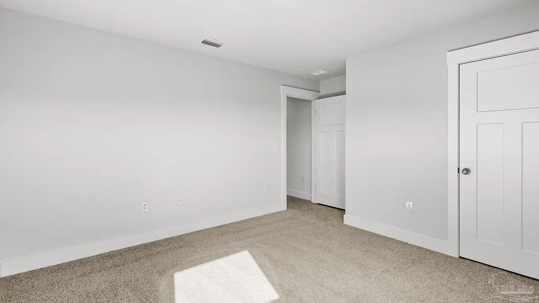
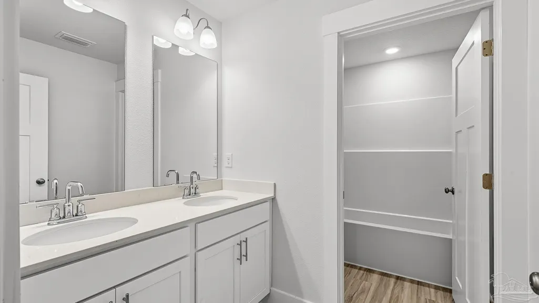
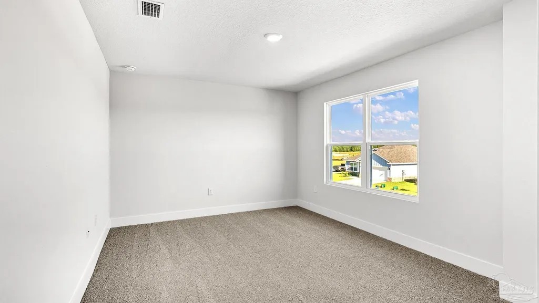
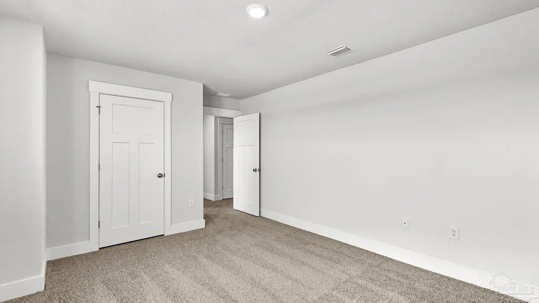
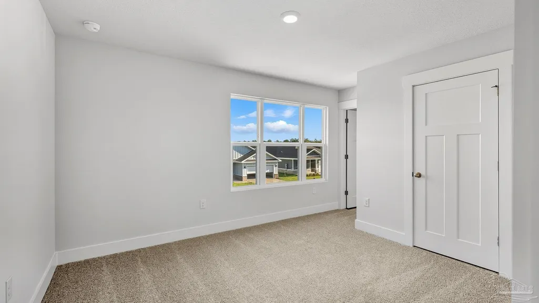
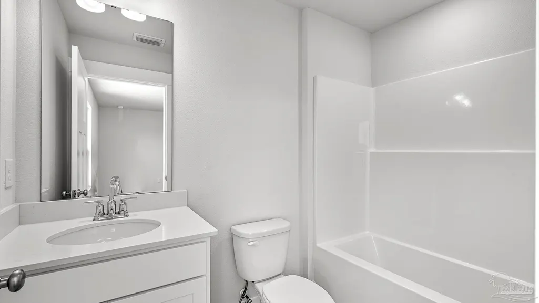
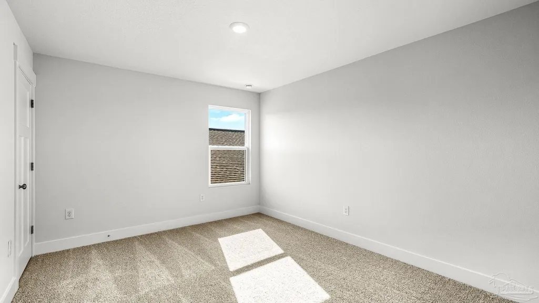
Welcome to Hammond Place! Offering residents use of a beautiful community playground, walking trails, and disc golf! The Embry is a spacious 5 bed, 3.5 bath two-story home offering over 2,900 sq ft with a 2-car garage. The first floor features a private primary suite with a large walk-in closet. A flex space off the foyer is perfect for a home office or dining area. The open-concept kitchen includes stainless steel appliances, and a center island that flows into the great room. Quartz countertops in the kitchen and bathrooms. Upstairs offers four additional bedrooms, two full baths (including one ensuite), and a versatile bonus living area. This highly desirable home comes standard with a Smart Home Technology package with several Smart devices for your convenience. Hurricane fabric window and door protection is standard. Stylish classic, timeless curb appeal, and located in a fast-growing location with easy access to the Interstate.
| Elementary School | Middle School | High School |
|---|---|---|
| East Milton Elementary School | KING Middle School | Milton High School |
| Price History | |
|---|---|
| 3/3/2026 | Listed $409,900 |
| 6/23/2026 | 2$419,900 |
| 8/17/2026 | Listed $417,900 |
| 9/2/2026 | 1$412,900 |
| 9/17/2026 | 1$409,900 |
General Features
| Living Area | 2995 |
|---|---|
| Sewer | Septic Tank |
| Heating | Central |
| Cooling | Central Air |
| Utilities | Cable Available |
| Possession | Close Of Escrow |
| Roof | Composition,See Remarks |
| Appliances | Electric Water Heater,Built In Microwave,Dishwasher,Disposal |
| HOA Fee | 483 |
| Garage Spaces | 2 |
| Association Fee Includes | Association |
| Patio/Porch Features | Patio |
| Architectural Style | Contemporary,Craftsman,Traditional |
| Pool Features | None |
| Construction Materials | Brick,Frame |
| Year Built | 2026 |
| Electric | Circuit Breakers,Copper Wiring |
| Stories Count | 2 |
| Levels | Two |
| Property Subtype | Single Family Residence |
| Assoc Fee Paid Per | Annually |
| County | Santa Rosa |
| New Construction | true |
| Property Type | Residential |
| HOA | true |
| Energy Efficient | Insulation,Insulated Walls,Ridge Vent |
| Subdivision Name | Hammond Place |
| Garage Y/N | true |
| Full Baths | 3 |
| Status | Active |
| Directions | Heading East on Hwy 90 past Hwy 87S. Then turn right onto Cox Road. Then take a left onto John Hamm Road and Hammond Place will be close to the end of the road. |
| High School | Milton |
| City | Milton |
| Zoning Description | Res Single |
| Lot Size Units | Acres |
| Lot Size Square Feet | 10890 |
| Carport Y/N | false |
| Elementary School | East Milton |
| Property Attached Y/N | false |
| Showing Instructions | See Agent Notes |
| Home Warranty Y/N | true |
| Middle/Junior High School | KING |
| Property Condition | New Construction |
| Lease Considered Y/N | false |
| Listing Agent Name | Olesya Chatraw |
| Building Area Units | Square Feet |
| Primary Bedroom Level | First |
| Living Area Units | Square Feet |
| Standard Status | Active |
Interior Features
| Interior Amenities | Recessed Lighting |
|---|---|
| Flooring | See Remarks,Simulated Wood |
| Kitchen Level | First |
| Air Conditioning Y/N | true |
| Heating Y/N | true |
| Window Features | Double Pane Windows,Shutters |
| Half Baths | 1 |
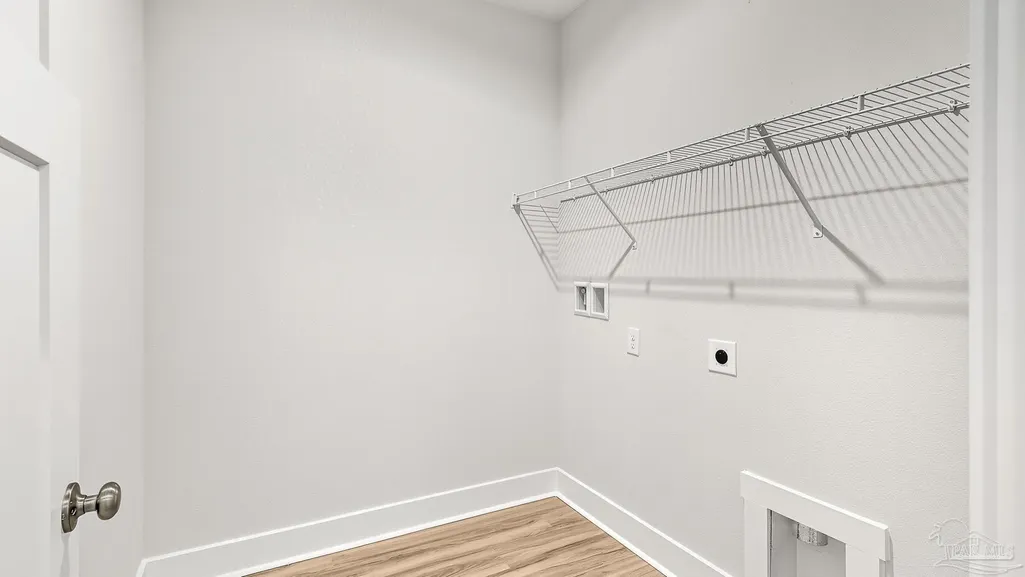
| Laundry Features | W/D Hookups |
| Total Bedrooms | 5 |
| Living Room Level | First |
| Kitchen Features | Not Updated,Kitchen Island,Pantry |
| Total Baths | 4 |
| Dining Room Features | Breakfast Bar,Breakfast Room/Nook |
| Kitchen Area | 125 |
| Kitchen Length | 12.5 |
| Kitchen Width | 10 |
| Living Room Area | 384 |
| Living Room Length | 24 |
| Living Room Width | 16 |
| Primary Bedroom Area | 205.11 |
| Primary Bedroom Length | 12.9 |
| Primary Bedroom Width | 15.9 |
Exterior Features
| Parking Features | 2 Car Garage,Front Entrance,Garage Door Opener |
|---|---|
| Lot Features | Central Access |
| Water Source | Public |
| Total Parking | 2 |
| Lot Size Area | 0.25 |
| Foundation Details | Slab |
| Building Area Total | 2995 |
| OwnerPhone | 850-749-5832 |
| Lot Size Acres | 0.25 |
| Covered Spaces | 2 |
| Door Features | Insulated Doors |
| Road Responsibility | County Maintained Road |
| Horse Y/N | false |
Amenities
- Foreclosure
- Views
- Short Sale
- New Construction
- Adult 55+
- Lease To Own
- No HOA Fees
- Furnished
- Primary On Main
- Air Conditioning
- Seller Finance
- Green
- Fixer Upper
- Horse
- Golf
- Fireplace
- Deck
- Garage
- Basement
- Pool
Property vs Single Family Average in 32583
Price
Year Built
In The Neighborhood
New Construction
Milton
$ 409,900
5573 Briset St
Milton, FL 32583
- Type
- Single Family
- Size
- 2,470 SqFt
- Rooms
- 4 Beds + 3 Baths
New Construction
Milton
$ 404,900
5550 Briset St
Milton, FL 32583
- Type
- Single Family
- Size
- 2,377 SqFt
- Rooms
- 4 Beds + 3 Baths
New Construction
Milton
$ 434,900
5544 Briset St
Milton, FL 32583
- Type
- Single Family
- Size
- 2,831 SqFt
- Rooms
- 4 Beds + 3.5 Baths
New Construction
Milton
$ 434,900
5641 Briset St
Milton, FL 32583
- Type
- Single Family
- Size
- 2,831 SqFt
- Rooms
- 4 Beds + 3.5 Baths
Reduced
Milton
$ 434,900
5567 Briset St
Milton, FL 32583
- Type
- Single Family
- Size
- 2,831 SqFt
- Rooms
- 4 Beds + 3.5 Baths
Reduced
Milton
$ 434,900
5543 Briset St
Milton, FL 32583
- Type
- Single Family
- Size
- 2,831 SqFt
- Rooms
- 4 Beds + 3.5 Baths
Reduced
Milton
$ 394,900
5555 Briset St
Milton, FL 32583
- Type
- Single Family
- Size
- 2,377 SqFt
- Rooms
- 4 Beds + 3 Baths
 Copyright © 2026 by the Multiple Listing Service of the Pensacola Association of
REALTORS ® This information is believed to be accurate but is not guaranteed. Subject to verification by all parties. This data is copyrighted and may not be transmitted, re-transmitted, copied, framed, re-purposed, or altered in any way for any other site, individual and/or purpose without the express written permission of the Multiple Listing Service of the Pensacola Association of REALTORS ®. Florida
Copyright © 2026 by the Multiple Listing Service of the Pensacola Association of
REALTORS ® This information is believed to be accurate but is not guaranteed. Subject to verification by all parties. This data is copyrighted and may not be transmitted, re-transmitted, copied, framed, re-purposed, or altered in any way for any other site, individual and/or purpose without the express written permission of the Multiple Listing Service of the Pensacola Association of REALTORS ®. Florida
 Listing data provided by: Central Panhandle Association of Realtors (CPAR)
Information deemed reliable but not guaranteed. The information is provided exclusively for consumers personal, non-commercial use and may not be used for any purpose other than to identify prospective properties consumers may be interested in purchasing.
Listing data provided by: Central Panhandle Association of Realtors (CPAR)
Information deemed reliable but not guaranteed. The information is provided exclusively for consumers personal, non-commercial use and may not be used for any purpose other than to identify prospective properties consumers may be interested in purchasing.
