
New Construction - Eco Friendly






















Address
3031 N 34th Ave, Milton, FL
Price
$ 325,000
Property Attributes
- MLS#679667
- TypeSingle Family
- Listing Status Pending
- CountySanta Rosa
- CityMilton
- AreaSanta Rosa
- NeighborhoodAvalon Beach
- Zip32583
- StyleCottage, Traditional
- Year Built2026
- Price$ 325,000
- Bedrooms3
- Full Bathrooms2
- Half Bathrooms0
- Sqr Footage1646
- Lot Size0.16 Acres
Data Source:
Pensacola Association of REALTORS® (PARMLS)
Property Description
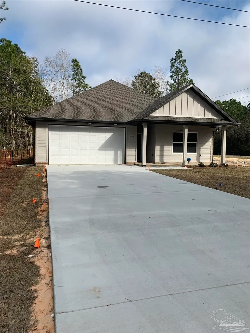
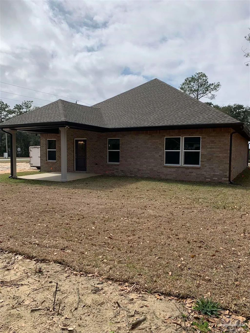
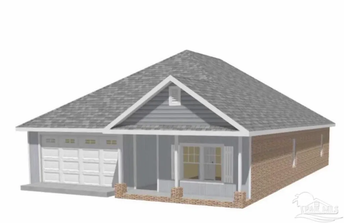
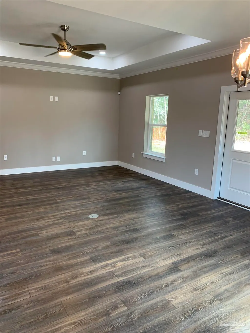
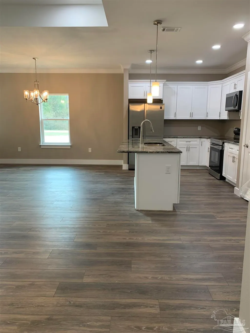
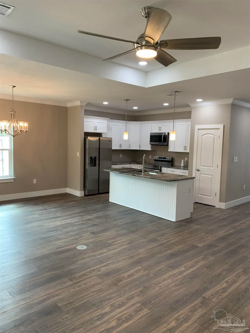
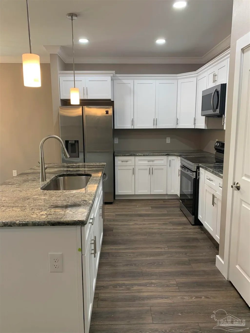
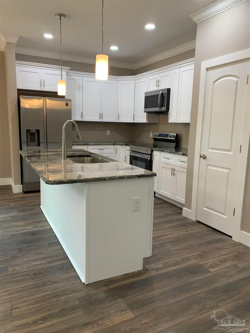
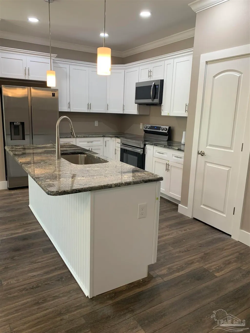
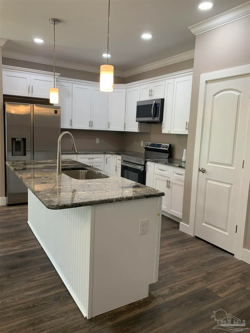
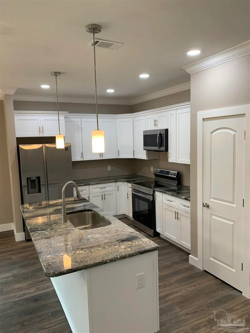
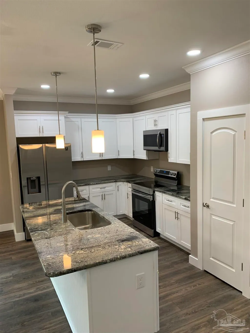
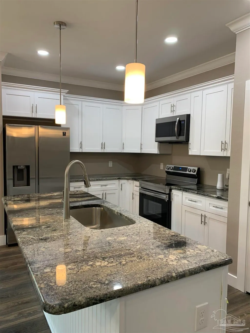
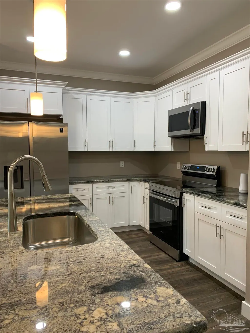
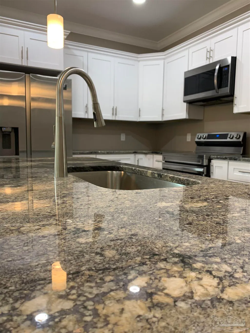
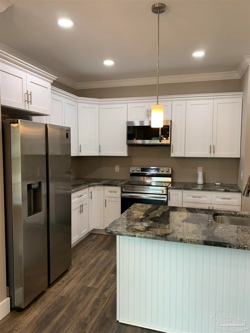
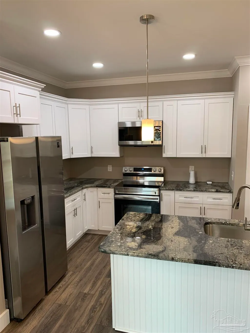
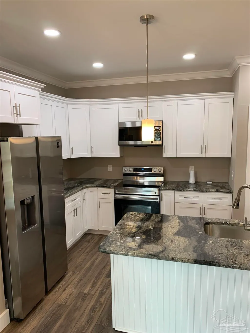
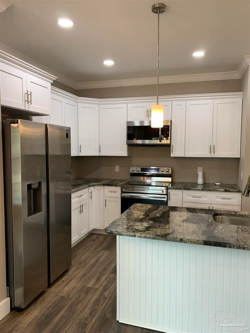
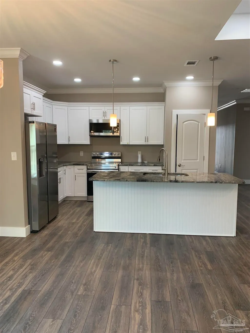
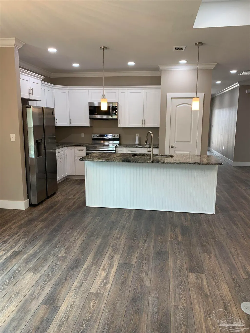
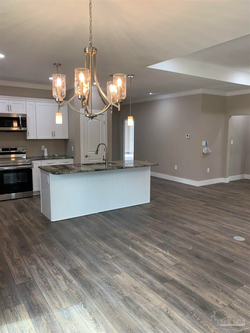
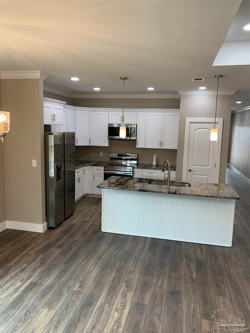
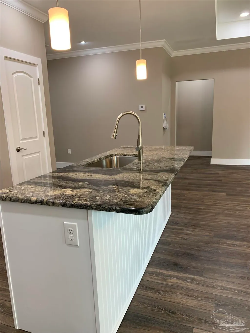
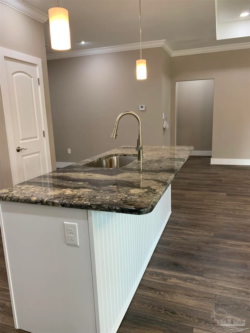
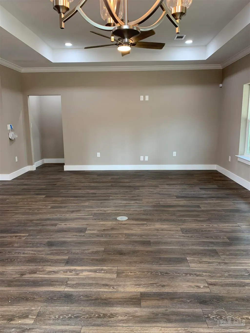
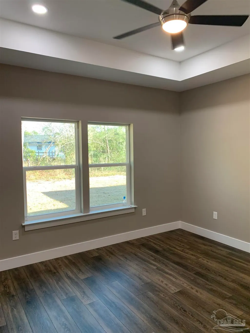
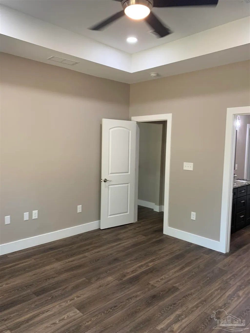
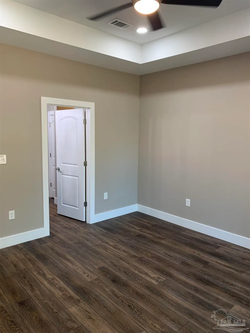
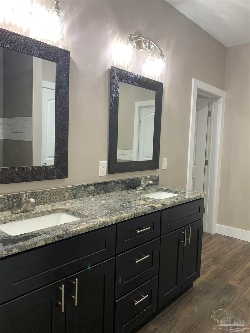
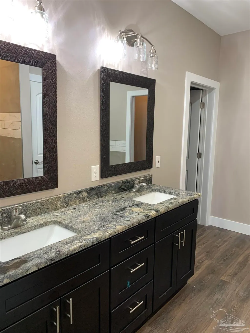
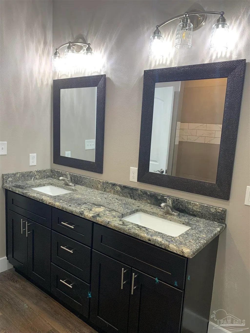
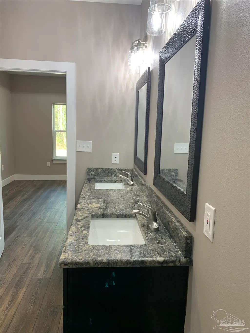
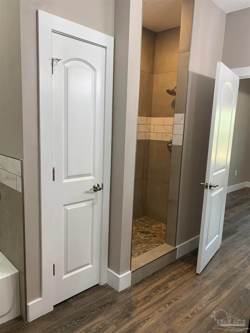
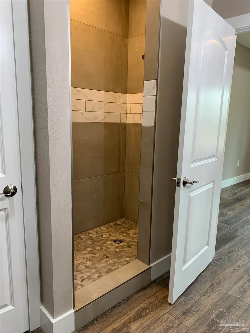
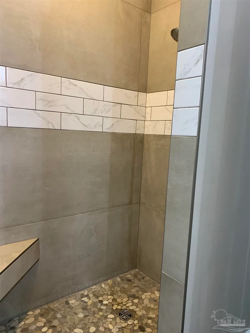
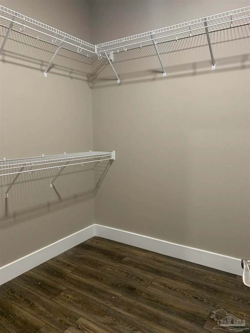
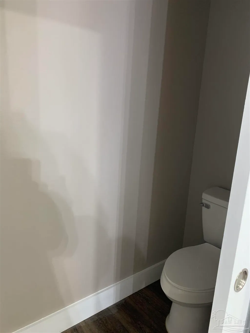
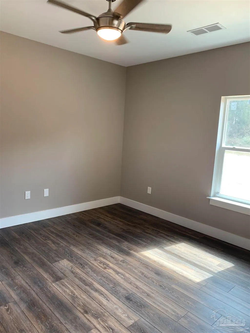
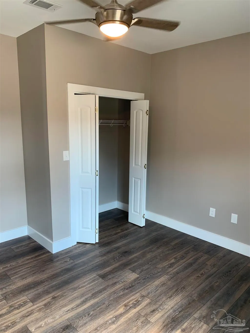
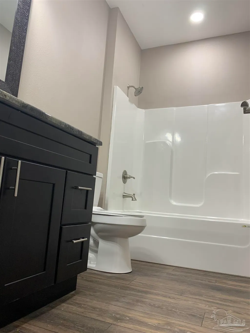
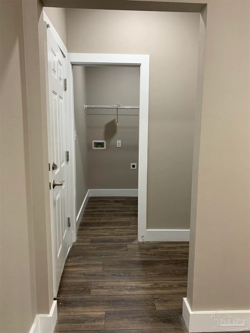
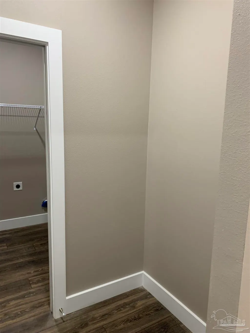
Location, Location, Location! Minutes to I-10 and Archie Glover Boat Ramp with Access to the GULF, 10-20 minutes to local Hospitals & Downtown Pensacola, 25 minutes to Pensacola Beach, and 30 minutes to the trails and rivers of Blackwater State Forest. $$$ 6500 Credit to Buyer from Builder $$$ This NEW Home is to be built with estimated completion date: Summer 2026...It will have ALL the BELLS & WHISTLES! OPEN Concept ~ HARDY Front Exterior ~ BRICK on Rear & Sides ~ TWO Car Garage with Pull Down Attic Access ~ FRONT & REAR Porches ~ GUTTERS ~ HIP Roof & Impact Windows for Better Insurance Rates~ FULL SOD ~ SPRINKLER System ~ Smart Home Technology including DoorBell Camera, WiFi Enabled Smart Home Thermostat & SECURITY System ~ SPRAY FOAM INSULATION for Energy Savings ~ 9 foot Ceilings throughout ~ 2 x 6 Exterior Wall Construction ~ LTV Flooring Throughout or in Common & Wet Areas &/or Carpet in Bedrooms (your choice depending on stage of home) ~ Double Shelving in Closets ~ GRANITE or Quartz Countertops in Kitchen & Baths (from Builder Selections)~ Kitchen features: 7 foot ISLAND, STAINLESS APPLIANCE Package, Pantry & Crown Molding on Cabinets ~ Crown Molding in Common Areas ~ Owner's Suite & Great Room features: step up 10' ceiling with pocket lighting and ceiling fan ~ Owner's Bath features: WALK IN SHOWER, DUAL VANITY, Toilet Room, LARGE WALK IN CLOSET & LINEN Closet ~ Pocket Door leading from Owner's Bedroom to EnSuite Bath~ LAUNDRY Room and Mud Room/Drop Zone leading from Two Car Garage~ Buyer may choose colors/finishes from Builder's Selections depending upon the stage of construction ~ Photos are from a previously completed home with the same floorplan, however finishes may vary ~ Floorplan to be REVERSED (Garage Right) ~ Crushed Asphalt Road Coming Soon
| Elementary School | Middle School | High School |
|---|---|---|
| Bennett C Russell Elementary School | AVALON Middle School | Milton High School |
| Price History | |
|---|---|
| 3/23/2026 | Listed $325,000 |
General Features
| Living Area | 1646 |
|---|---|
| Sewer | Public Sewer |
| Heating | Central |
| Cooling | Central Air,Ceiling Fan(s),ENERGY STAR Qualified Equipment |
| Possession | Close Of Escrow |
| Roof | Shingle,Hip |
| Appliances | Electric Water Heater,Built In Microwave,Refrigerator,ENERGY STAR Qualified Dishwasher |
| Garage Spaces | 2 |
| Patio/Porch Features | Covered Porch |
| Architectural Style | Cottage,Traditional |
| Pool Features | None |
| Security Features | Security System,Smoke Detector(s) |
| Construction Materials | Frame |
| Year Built | 2026 |
| Electric | Circuit Breakers |
| Stories Count | 1 |
| Levels | One |
| Property Subtype | Single Family Residence |
| Assoc Fee Paid Per | Annually |
| County | Santa Rosa |
| New Construction | true |
| Property Type | Residential |
| HOA | false |
| Energy Efficient | Insulation,Ridge Vent |
| Subdivision Name | Avalon Beach |
| Garage Y/N | true |
| Full Baths | 2 |
| Status | Pending |
| Directions | I10 to Avalon/Garcon Exit~ North on Avalon~ Right on Del Monte St~ Left on N 32nd Ave~ Right on San Martino St~ Between N 33rd Ave and N 36th Ave on the Right~ See Sign |
| High School | Milton |
| City | Milton |
| Zoning Description | Res Single |
| Lot Size Units | Acres |
| Lot Size Square Feet | 6969.6 |
| Carport Y/N | false |
| Elementary School | Bennett C Russell |
| Property Attached Y/N | true |
| Showing Instructions | See Agent Notes |
| Home Warranty Y/N | true |
| Middle/Junior High School | AVALON |
| Property Condition | To Be Built |
| Lease Considered Y/N | false |
| Listing Agent Name | Wendy Towns |
| Building Area Units | Square Feet |
| Primary Bedroom Level | First |
| Living Area Units | Square Feet |
| Standard Status | Pending |
| First Bedroom Level | First |
Interior Features
| Interior Amenities | Baseboards,Ceiling Fan(s) |
|---|---|
| Flooring | Carpet |
| Kitchen Level | First |
| Air Conditioning Y/N | true |
| Heating Y/N | true |
| Window Features | Double Pane Windows |
| Laundry Features | W/D Hookups |
| Total Bedrooms | 3 |
| Kitchen Features | Updated,Granite Counters,Kitchen Island,Pantry |
| Total Baths | 2 |
| Dining Room Features | Living/Dining Combo |
| Kitchen Area | 117 |
| Kitchen Length | 13 |
| Kitchen Width | 9 |
| Dining Room Area | 8 |
| Dining Room Width | 15 |
| Primary Bedroom Area | 182 |
| Primary Bedroom Length | 13 |
| Primary Bedroom Width | 14 |
| Dining Room Level | First |
| Dining Room Area | 120 |
Exterior Features
| Exterior Amenities | Sprinkler,Rain Gutters |
|---|---|
| Parking Features | 2 Car Garage,Garage Door Opener |
| Lot Features | Interior Lot |
| Total Parking | 2 |
| Lot Size Area | 0.16 |
| Foundation Details | Slab |
| Building Area Total | 1646 |
| Lot Dimensions | 50x141x51x141 |
| Lot Size Acres | 0.16 |
| Covered Spaces | 2 |
| Door Features | Insulated Doors |
| Road Responsibility | County Maintained Road,Private Maintained Road,See Remarks |
| Horse Y/N | false |
Amenities
- Foreclosure
- Views
- Short Sale
- New Construction
- Adult 55+
- Lease To Own
- No HOA Fees
- Furnished
- Primary On Main
- Air Conditioning
- Seller Finance
- Green
- Fixer Upper
- Horse
- Golf
- Fireplace
- Deck
- Garage
- Basement
- Pool
Property vs Single Family Average in 32583
Price
Year Built
In The Neighborhood
New Construction
Milton
$ 269,997
3296 Bonfire Dr
Milton, FL 32583
- Type
- Single Family
- Size
- 1,250 SqFt
- Rooms
- 3 Beds + 2 Baths
Reduced
Milton
$ 249,900
3011 N 38th Ave
Milton, FL 32570
- Type
- Single Family
- Size
- 1,350 SqFt
- Rooms
- 3 Beds + 2 Baths
Reduced
Milton
$ 575,000
3027 N 24th Ave
Milton, FL 32583
- Type
- Single Family
- Size
- 2,100 SqFt
- Rooms
- 3 Beds + 3 Baths
New Construction
Milton
$ 289,900
5589 Santa Monica St
Milton, FL 32583
- Type
- Single Family
- Size
- 1,350 SqFt
- Rooms
- 3 Beds + 2 Baths
Water Views
Milton
$ 233,900
3057 N 15th Ave
Milton, FL 32571
- Type
- Single Family
- Size
- 1,178 SqFt
- Rooms
- 3 Beds + 2 Baths
Water Views
Milton
$ 259,900
3053 N 15th Ave
Milton, FL 32571
- Type
- Single Family
- Size
- 1,251 SqFt
- Rooms
- 3 Beds + 2 Baths
New Construction
Milton
$ 240,000
00 29th Ave
Milton, FL 32583
- Type
- Single Family
- Size
- 1,250 SqFt
- Rooms
- 3 Beds + 2 Baths
Reduced
Milton
$ 266,000
3028 N 11th Ave
Milton, FL 32583
- Type
- Single Family
- Size
- 1,272 SqFt
- Rooms
- 3 Beds + 2 Baths
Reduced
Milton
$ 499,000
5662 Als Way
Milton, FL 32583
- Type
- Single Family
- Size
- 2,708 SqFt
- Rooms
- 4 Beds + 3 Baths
Foreclosure
Milton
$ 151,000
5244 Suwanee St
Milton, FL 32583
- Type
- Single Family
- Size
- 1,830 SqFt
- Rooms
- 3 Beds + 2 Baths
Reduced
Milton
$ 259,900
3257 Glade Dr
Milton, FL 32583
- Type
- Single Family
- Size
- 1,152 SqFt
- Rooms
- 3 Beds + 2 Baths
Reduced
Milton
$ 330,000
5820 Pamona St
Milton, FL 32583
- Type
- Single Family
- Size
- 1,831 SqFt
- Rooms
- 3 Beds + 2 Baths
Eco Friendly
Milton
$ 325,000
2948 N 24th Ave
Milton, FL 32583
- Type
- Single Family
- Size
- 1,715 SqFt
- Rooms
- 3 Beds + 2 Baths
New Construction
Milton
$ 249,900
2906 N 14th Ave
Milton, FL 32583
- Type
- Single Family
- Size
- 1,152 SqFt
- Rooms
- 3 Beds + 2 Baths
 Copyright © 2026 by the Multiple Listing Service of the Pensacola Association of
REALTORS ® This information is believed to be accurate but is not guaranteed. Subject to verification by all parties. This data is copyrighted and may not be transmitted, re-transmitted, copied, framed, re-purposed, or altered in any way for any other site, individual and/or purpose without the express written permission of the Multiple Listing Service of the Pensacola Association of REALTORS ®. Florida
Copyright © 2026 by the Multiple Listing Service of the Pensacola Association of
REALTORS ® This information is believed to be accurate but is not guaranteed. Subject to verification by all parties. This data is copyrighted and may not be transmitted, re-transmitted, copied, framed, re-purposed, or altered in any way for any other site, individual and/or purpose without the express written permission of the Multiple Listing Service of the Pensacola Association of REALTORS ®. Florida
 Listing data provided by: Central Panhandle Association of Realtors (CPAR)
Information deemed reliable but not guaranteed. The information is provided exclusively for consumers personal, non-commercial use and may not be used for any purpose other than to identify prospective properties consumers may be interested in purchasing.
Listing data provided by: Central Panhandle Association of Realtors (CPAR)
Information deemed reliable but not guaranteed. The information is provided exclusively for consumers personal, non-commercial use and may not be used for any purpose other than to identify prospective properties consumers may be interested in purchasing.
