
Price Reduction - Eco Friendly
Address
6242 Jenks Dr, Gulf Breeze, FL
Price
$ 620,000
Property Attributes
- MLS#680111
- TypeSingle Family
- Listing Status Active
- CountySanta Rosa
- CityGulf Breeze
- AreaSanta Rosa
- NeighborhoodForest Bay Estates
- Zip32563
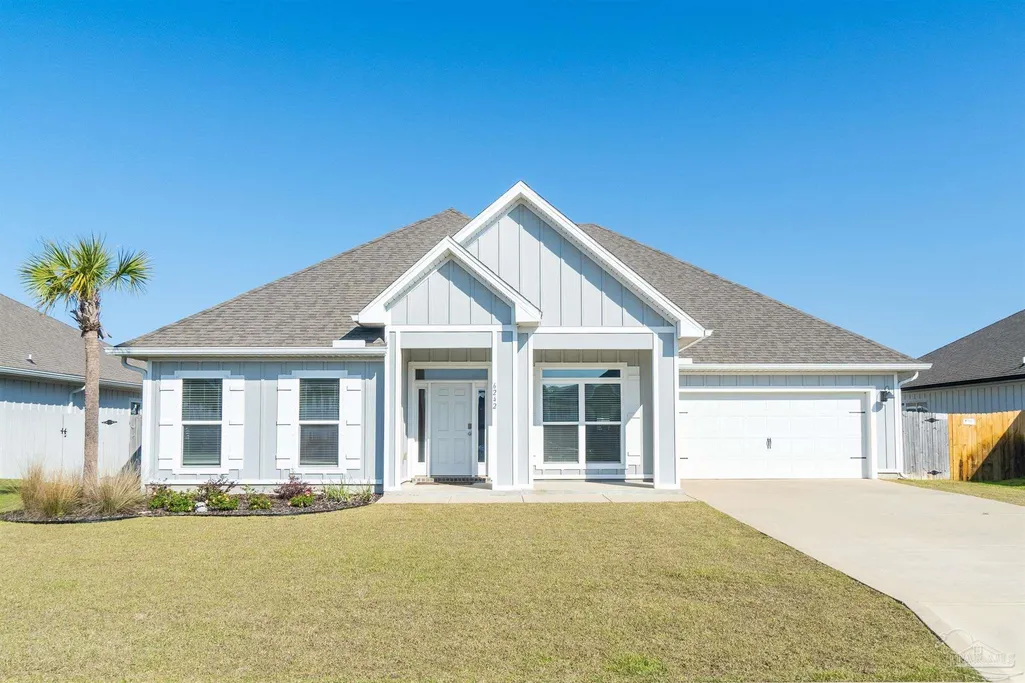
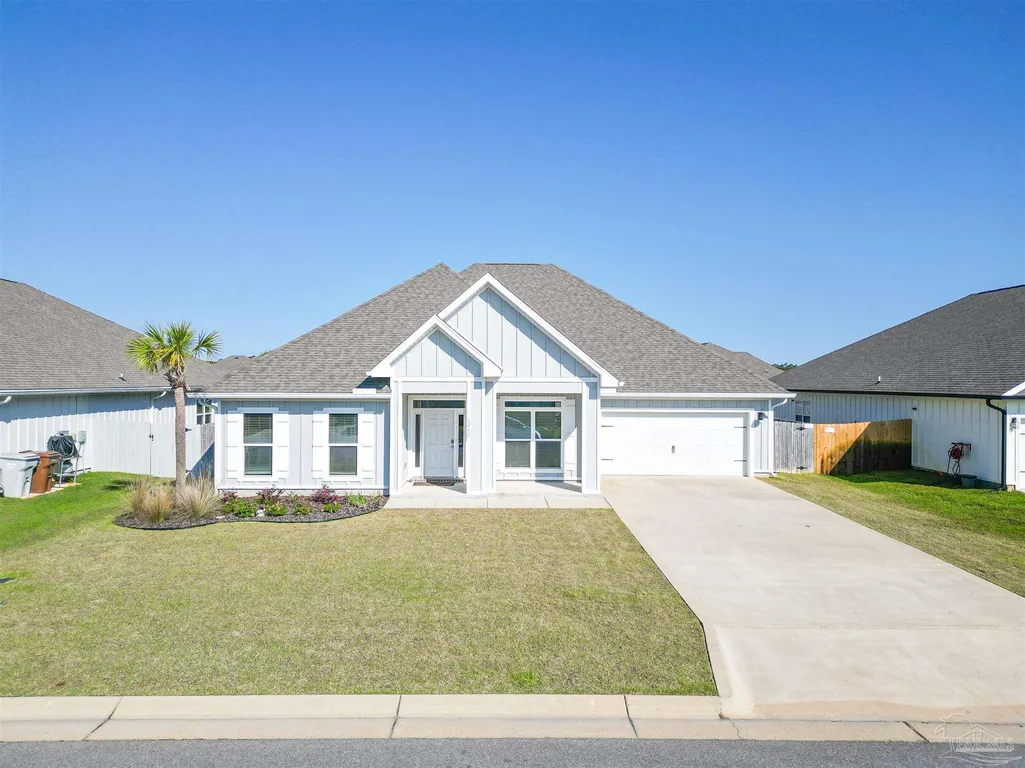
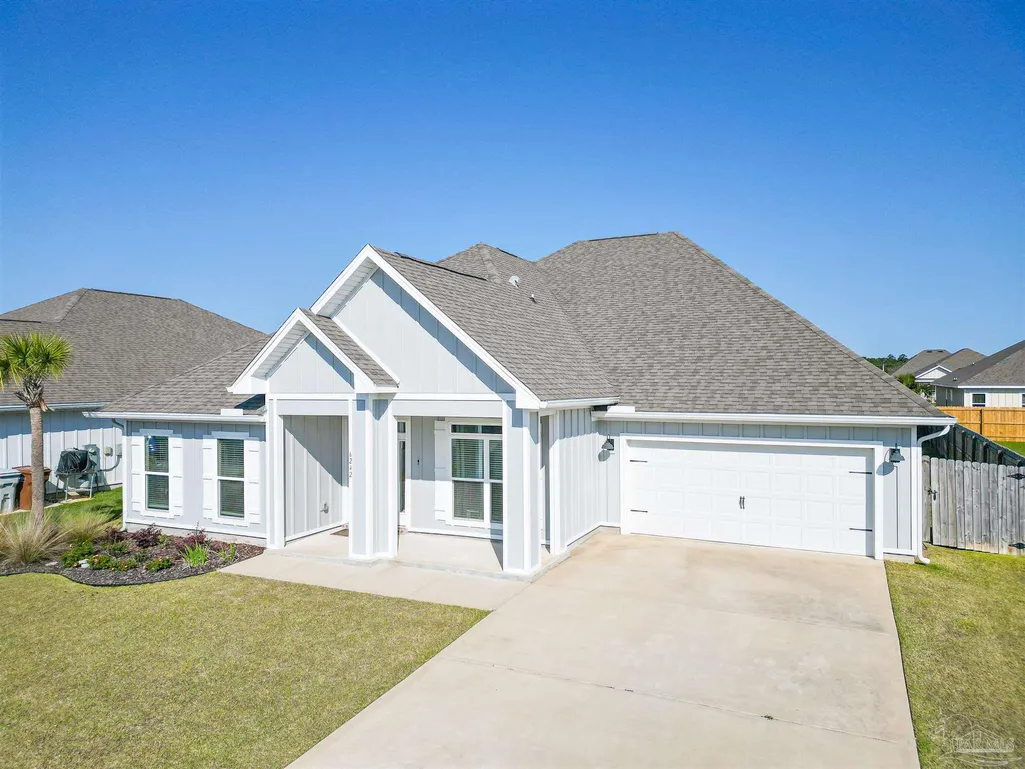
- StyleCraftsman
- Year Built2022
- Price$ 620,000
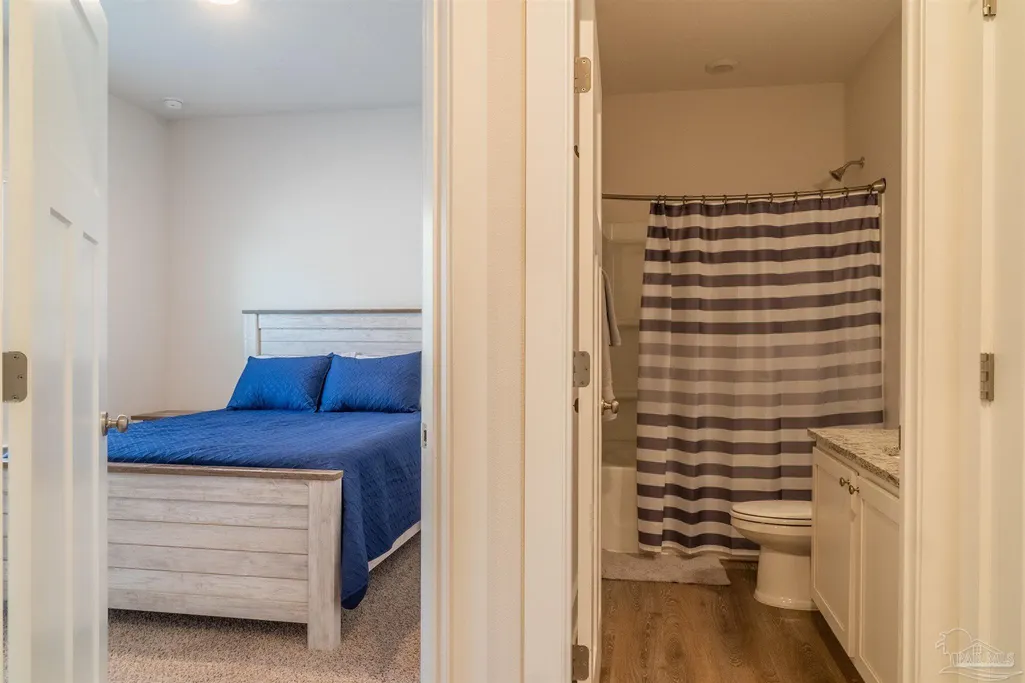
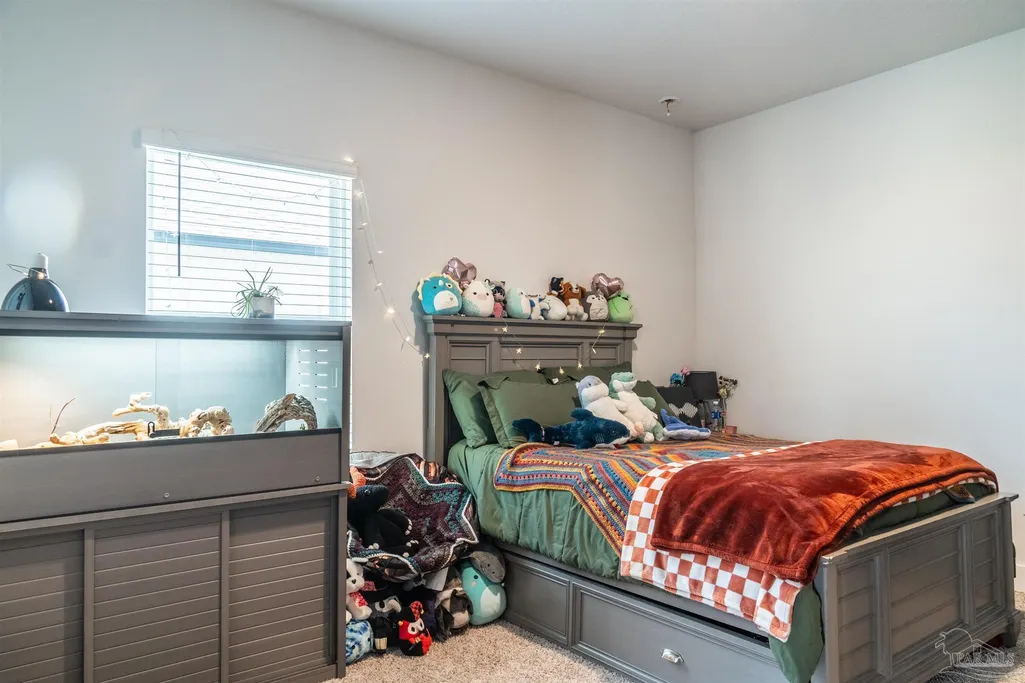
- Bedrooms5
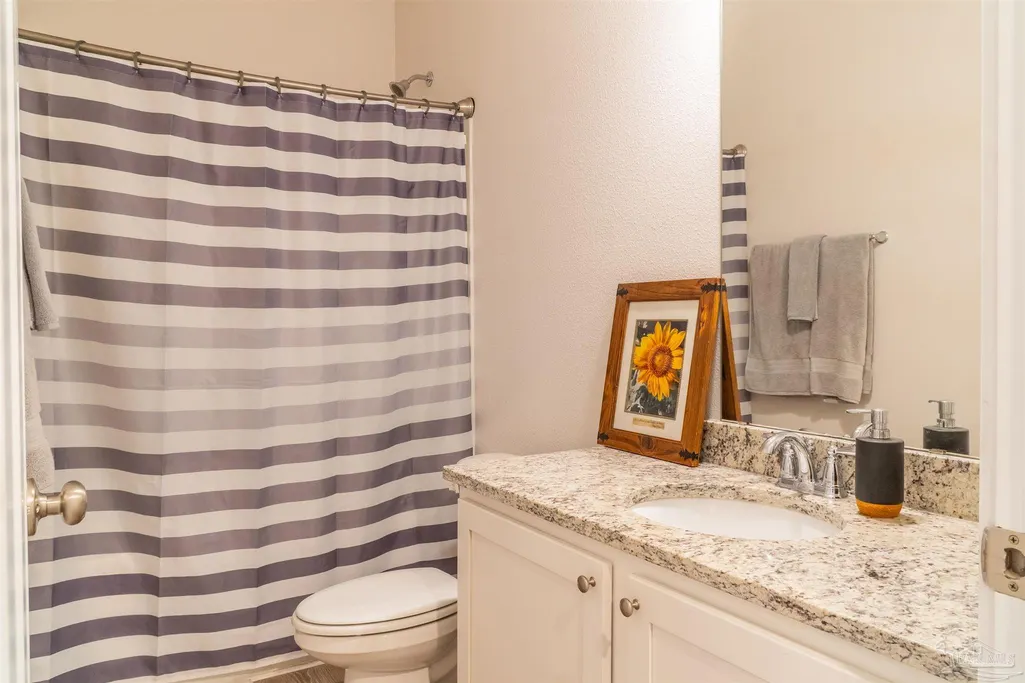
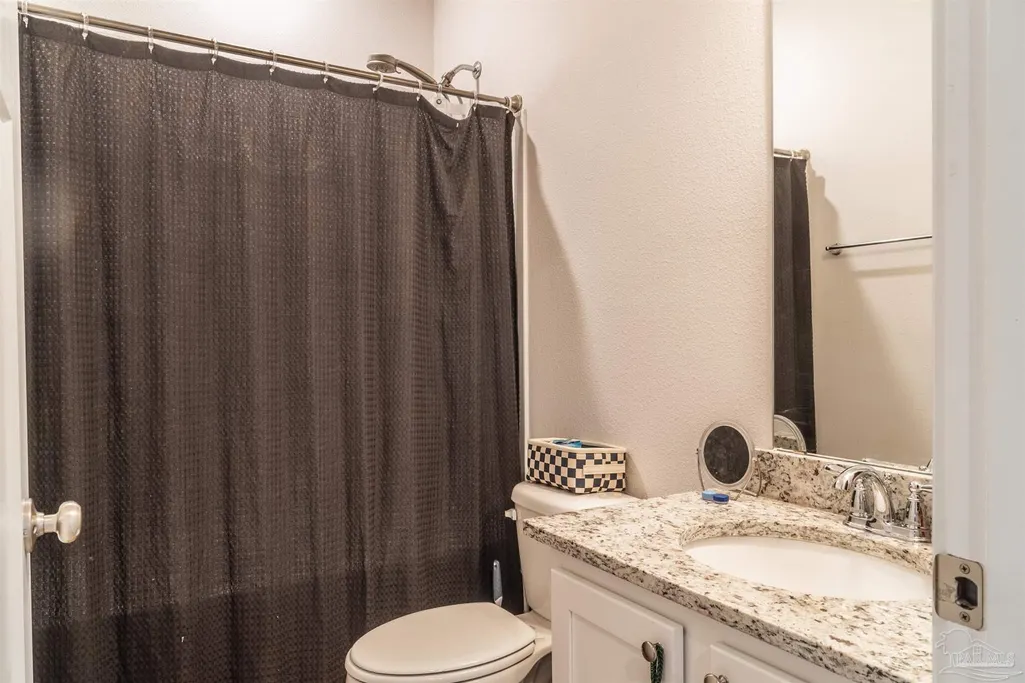
- Full Bathrooms3
- Half Bathrooms0
- Sqr Footage3113
- Lot Size0.225 Acres
Data Source:
Pensacola Association of REALTORS® (PARMLS)
Property Description
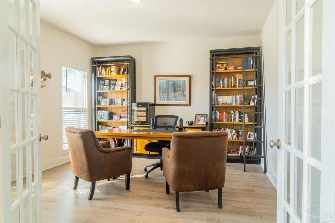
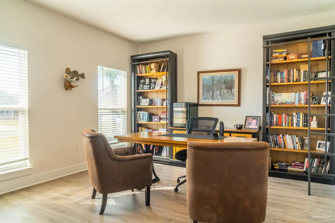
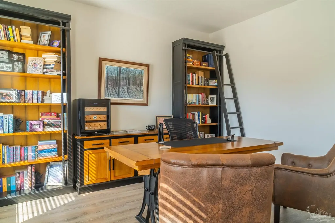
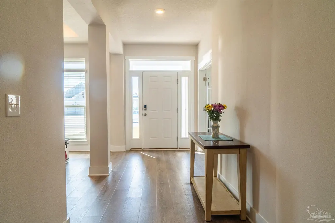
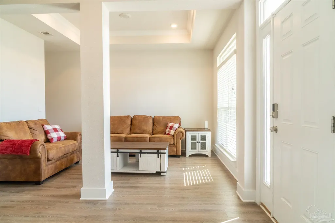
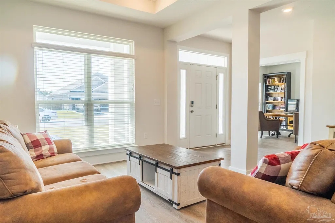
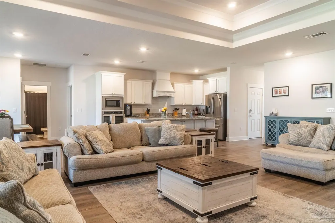
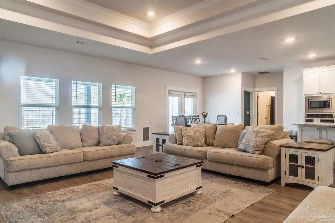
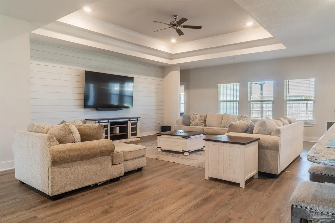
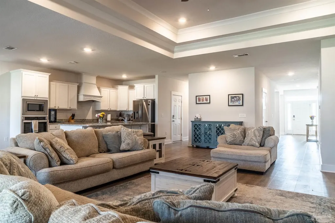
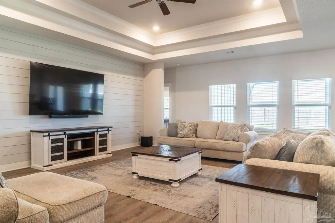
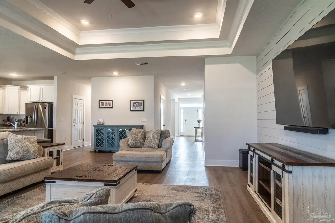
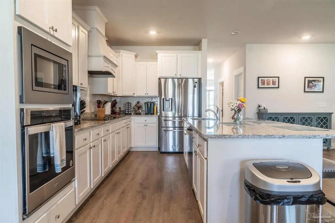
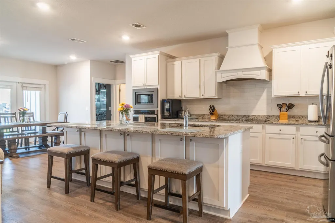
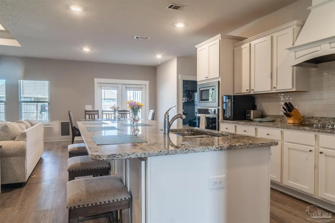
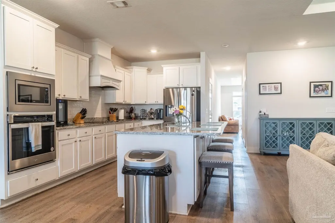
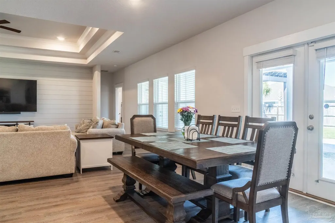
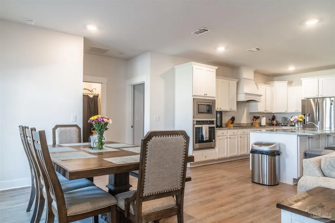
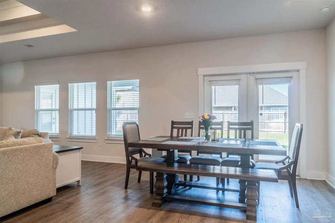
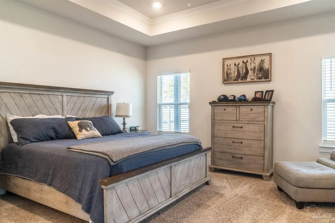
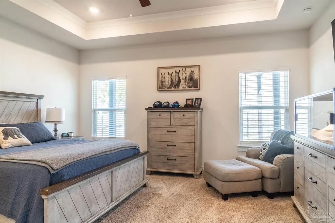
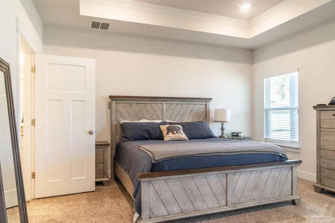
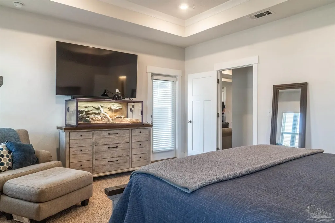
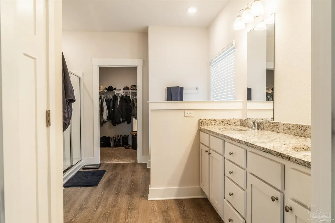
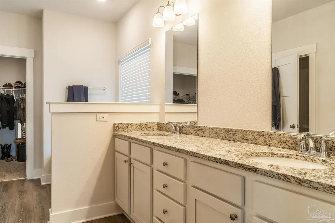
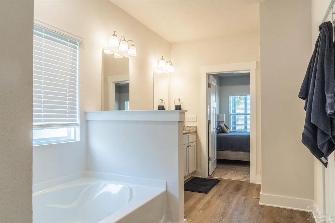
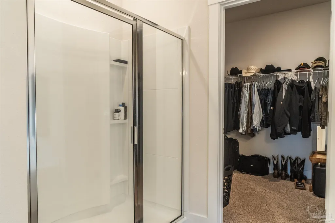
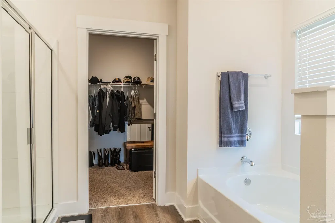
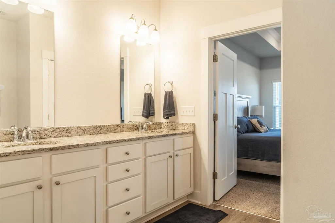
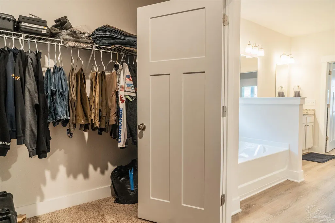
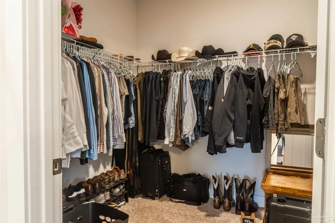
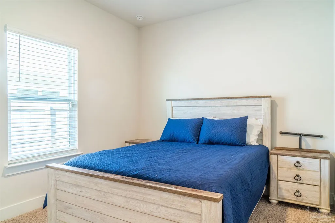
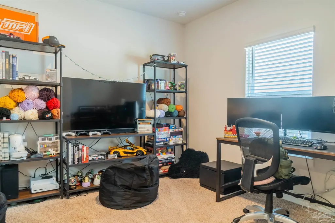
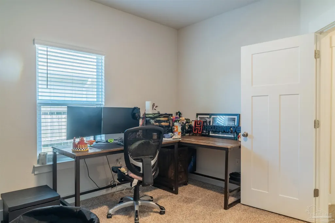
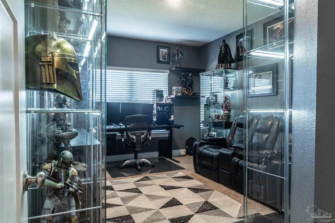
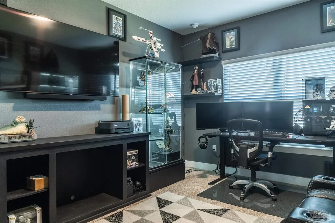
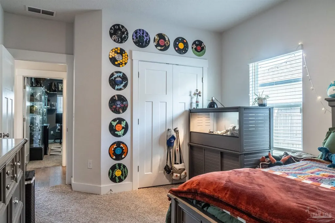
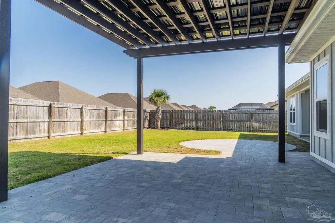
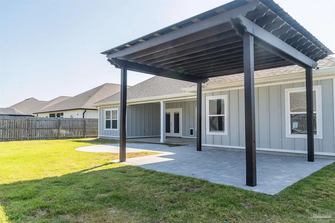
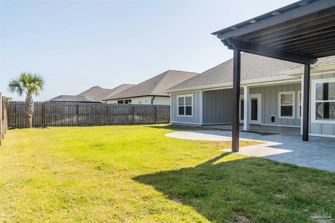
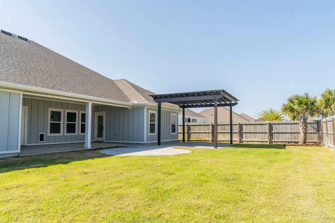
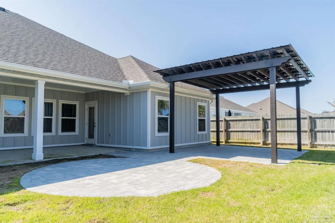
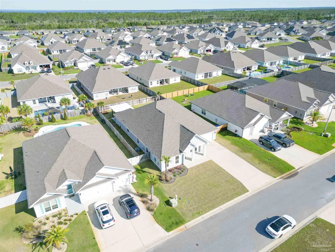
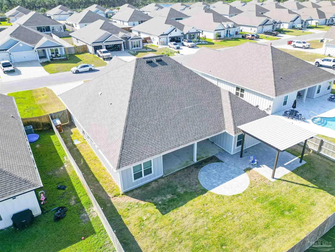
OPEN HOUSE SATURDAY 9/26 11-2PM. ZONED FOR THE BRAND NEW 110 MILLION DOLLAR SOUNDSIDE HIGH SCHOOL. SELLER IS MOTIVATED. Welcome to this thoughtfully updated, move-in ready, 5-bedroom, 3-bath home with over 3,100 square feet! The highly sought after Forest Bay Estates is conveniently located just minutes from beaches, schools, shopping, and dining. This home boasts tasteful upgrades and features throughout including stylish kitchen backsplash, a shiplap accent wall, French doors in the 6th room/BONUS ROOM (ideal for home office or study), and 11-foot tray ceilings in the main living area and 10-foot tray ceilings in the primary bedroom and dining room. This home is fully fenced and enhanced with lush landscaping and Zoysia grass. In the backyard, enjoy outdoor living under the large pergola with stonework and a designated space for a fire pit- perfect for relaxing and entertaining. Gutters and sprinkler system have also been added. Forest Bay Estates offers a community club house, swimming pool and a soon-to-be finished playground. With a spacious layout and a convenient location, this home offers the best of Gulf Breeze living.
| Elementary School | Middle School | High School |
|---|---|---|
| West Navarre Elementary School | WOODLAWN BEACH Middle School | Navarre High School |
| Price History | |
|---|---|
| 3/31/2026 | Listed $685,000 |
| 4/14/2026 | 1$677,500 |
| 4/21/2026 | 1$670,000 |
| 4/30/2026 | 1$660,000 |
| 5/9/2026 | 1$655,000 |
| 5/23/2026 | 1$650,000 |
| 6/14/2026 | 1$645,000 |
| 7/2/2026 | 1$639,500 |
| 8/13/2026 | 1$635,000 |
| 9/17/2026 | 2$620,000 |
General Features
| Living Area | 3113 |
|---|---|
| Sewer | Public Sewer |
| Heating | Heat Pump,Central |
| Cooling | Heat Pump,Central Air,Ceiling Fan(s) |
| Utilities | Underground Utilities |
| Possession | Close Of Escrow |
| Roof | Shingle |
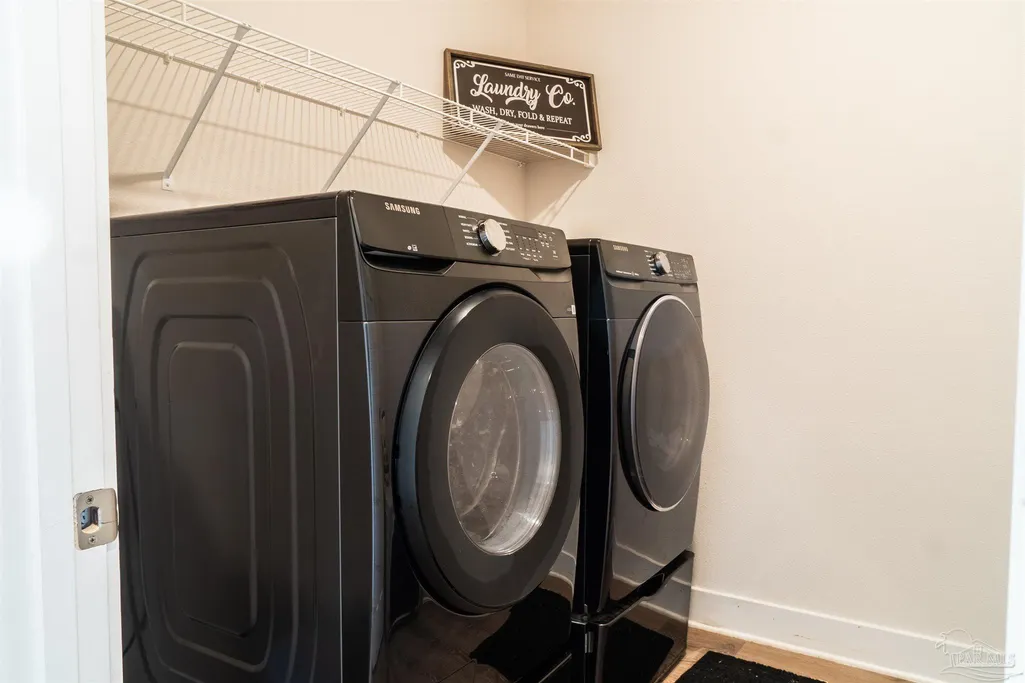
| Appliances | Electric Water Heater,Dryer,Washer,Built In Microwave,Dishwasher,Disposal,Microwave,Refrigerator,Self Cleaning Oven |
| HOA Fee | 800 |
| Garage Spaces | 2 |
| Association Fee Includes | Association,Deed Restrictions,Maintenance Grounds,Management,Recreation Facility |
| Patio/Porch Features | Covered,Patio,Porch |
| Architectural Style | Craftsman |
| Pool Features | None |
| Security Features | Smoke Detector(s) |
| Construction Materials | Frame |
| Pets Allowed | Yes |
| Year Built | 2022 |
| Electric | Circuit Breakers,Copper Wiring |
| Stories Count | 1 |
| Levels | One |
| Property Subtype | Single Family Residence |
| Community Features | Pool,Pavilion/Gazebo,Picnic Area |
| Assoc Fee Paid Per | Annually |
| County | Santa Rosa |
| New Construction | false |
| Property Type | Residential |
| HOA | true |
| Energy Efficient | Insulated Walls |
| Subdivision Name | Forest Bay Estates |
| Garage Y/N | true |
| Full Baths | 3 |
| Status | Active |
| Directions | From I-10 take exit 22 and head south on Avalon Blvd toward Gulf Breeze. Continue approximately 7 miles and then turn right onto US-98 West. Proceed about 2 miles, then turn right onto Jenks Dr. Follow Jenks Drive to 6242. |
| High School | Navarre |
| City | Gulf Breeze |
| Zoning Description | Res Single |
| Lot Size Units | Acres |
| Lot Size Square Feet | 9801 |
| Carport Y/N | false |
| Elementary School | West Navarre |
| Property Attached Y/N | false |
| Showing Instructions | Showingtime |
| Middle/Junior High School | WOODLAWN BEACH |
| Property Condition | Resale |
| Lease Considered Y/N | false |
| Listing Agent Name | Salma Mayhall |
| Building Area Units | Square Feet |
| Primary Bedroom Level | First |
| Living Area Units | Square Feet |
| Standard Status | Active |
| First Bedroom Level | First |
Interior Features
| Interior Amenities | Office/Study |
|---|---|
| Flooring | Carpet,Simulated Wood |
| Kitchen Level | First |
| Air Conditioning Y/N | true |
| Heating Y/N | true |
| Total Bedrooms | 5 |
| Living Room Level | First |
| Kitchen Features | Updated,Granite Counters,Kitchen Island,Pantry |
| Total Baths | 3 |
| Dining Room Features | Breakfast Bar,Breakfast Room/Nook,Formal Dining Room |
| Kitchen Area | 166 |
| Kitchen Length | 13.833333333 |
| Kitchen Width | 12 |
| Primary on Main | 149.888888888 |
| Second Bedroom Length | 12.666666666 |
| Second Bedroom Width | 11.833333333 |
| Bedroom 3 Area | 115 |
| Bedroom 3 Length | 11.5 |
| Bedroom 3 Width | 10 |
| Dining Room Area | 13.5 |
| Dining Room Width | 10.75 |
| Living Room Area | 397.5 |
| Living Room Length | 22.5 |
| Living Room Width | 17.666666666 |
| Primary Bedroom Area | 241.041666666 |
| Primary Bedroom Length | 14.833333333 |
| Primary Bedroom Width | 16.25 |
| Dining Room Level | First |
| Dining Room Area | 145.125 |
| Bedroom 3 Level | First |
| Second Bedroom Level | First |
Exterior Features
| Exterior Amenities | Irrigation Well,Sprinkler,Rain Gutters |
|---|---|
| Fencing | Back Yard |
| Parking Features | 2 Car Garage |
| Lot Features | Interior Lot |
| Water Source | Public |
| Total Parking | 2 |
| Lot Size Area | 0.225 |
| Foundation Details | Slab |
| Building Area Total | 3113 |
| Lot Dimensions | 70x140 |
| Lot Size Acres | 0.225 |
| Road Surface Type | Paved |
| Covered Spaces | 2 |
| Road Responsibility | County Maintained Road |
| Horse Y/N | false |
Amenities
- Foreclosure
- Views
- Short Sale
- New Construction
- Adult 55+
- Lease To Own
- No HOA Fees
- Furnished
- Primary On Main
- Air Conditioning
- Seller Finance
- Green
- Fixer Upper
- Horse
- Golf
- Fireplace
- Deck
- Garage
- Basement
- Pool
Property vs Single Family Average in 32563
Price
Year Built
In The Neighborhood
Eco Friendly
Gulf Breeze
$ 590,000
6320 Jenks Dr
Gulf Breeze, FL 32563
- Type
- Single Family
- Size
- 3,062 SqFt
- Rooms
- 5 Beds + 3 Baths
Waterfront
Gulf Breeze
$ 409,900
6569 Forest Bay Ave
Gulf Breeze, FL 32563
- Type
- Single Family
- Size
- 1,835 SqFt
- Rooms
- 4 Beds + 2 Baths
Eco Friendly
Gulf Breeze
$ 508,000
6189 Forest Bay Ave
Gulf Breeze, FL 32563
- Type
- Single Family
- Size
- 2,304 SqFt
- Rooms
- 4 Beds + 3 Baths
Reduced
Gulf Breeze
$ 759,900
6074 Forest Bay Ave
Gulf Breeze, FL 32563
- Type
- Single Family
- Size
- 3,051 SqFt
- Rooms
- 5 Beds + 3 Baths
Reduced
Gulf Breeze
$ 479,000
5991 Forest Bay Ave
Gulf Breeze, FL 32563
- Type
- Single Family
- Size
- 2,296 SqFt
- Rooms
- 4 Beds + 3 Baths
Eco Friendly
Gulf Breeze
$ 415,000
6557 Forest Bay Ave
Gulf Breeze, FL 32563
- Type
- Single Family
- Size
- 1,786 SqFt
- Rooms
- 4 Beds + 2 Baths
Reduced
Gulf Breeze
$ 474,900
6280 Forest Bay Ave
Gulf Breeze, FL 32563
- Type
- Single Family
- Size
- 2,296 SqFt
- Rooms
- 4 Beds + 3 Baths
Gulf Breeze
$ 414,900
6538 Forest Bay Ave
Gulf Breeze, FL 32563
- Type
- Single Family
- Size
- 1,835 SqFt
- Rooms
- 4 Beds + 2 Baths
 Copyright © 2026 by the Multiple Listing Service of the Pensacola Association of
REALTORS ® This information is believed to be accurate but is not guaranteed. Subject to verification by all parties. This data is copyrighted and may not be transmitted, re-transmitted, copied, framed, re-purposed, or altered in any way for any other site, individual and/or purpose without the express written permission of the Multiple Listing Service of the Pensacola Association of REALTORS ®. Florida
Copyright © 2026 by the Multiple Listing Service of the Pensacola Association of
REALTORS ® This information is believed to be accurate but is not guaranteed. Subject to verification by all parties. This data is copyrighted and may not be transmitted, re-transmitted, copied, framed, re-purposed, or altered in any way for any other site, individual and/or purpose without the express written permission of the Multiple Listing Service of the Pensacola Association of REALTORS ®. Florida
 Listing data provided by: Central Panhandle Association of Realtors (CPAR)
Information deemed reliable but not guaranteed. The information is provided exclusively for consumers personal, non-commercial use and may not be used for any purpose other than to identify prospective properties consumers may be interested in purchasing.
Listing data provided by: Central Panhandle Association of Realtors (CPAR)
Information deemed reliable but not guaranteed. The information is provided exclusively for consumers personal, non-commercial use and may not be used for any purpose other than to identify prospective properties consumers may be interested in purchasing.
