
Eco Friendly





Address
8138 Treetop Ln, Pensacola, FL
Price
$ 233,000
Property Attributes
- MLS#682714
- TypeSingle Family
- Listing Status Contingent
- CountyEscambia - Fl
- CityPensacola
- AreaEscambia - Fl
- NeighborhoodTreetop Village
- Zip32514
- StyleRanch
- Year Built1986
- Price$ 233,000
- Bedrooms2
- Full Bathrooms2
- Half Bathrooms0
- Sqr Footage1078
- Lot Size0.1 Acres
Data Source:
Pensacola Association of REALTORS® (PARMLS)
Property Description
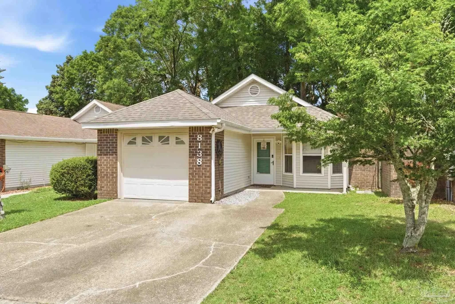
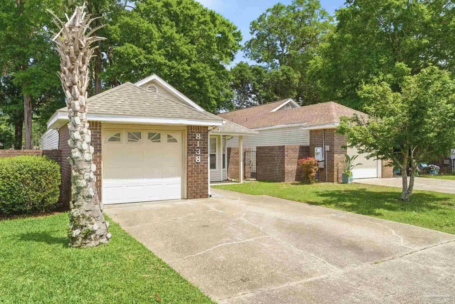
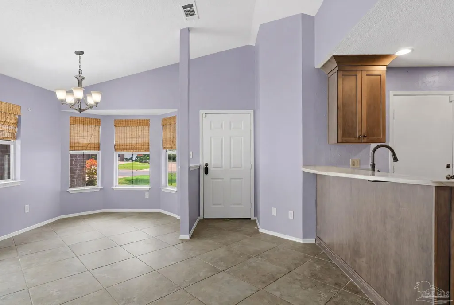
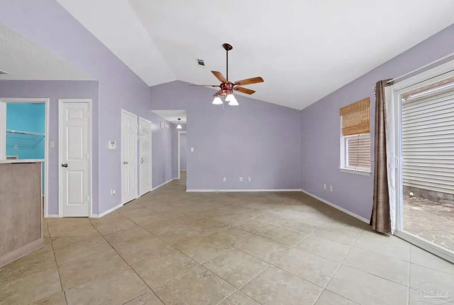
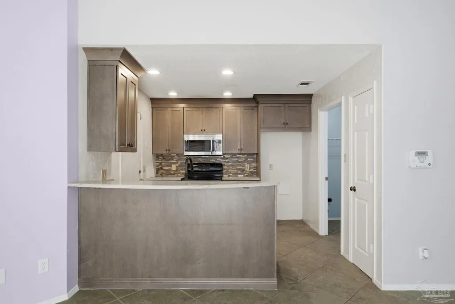
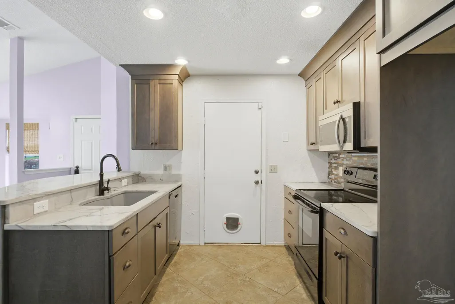
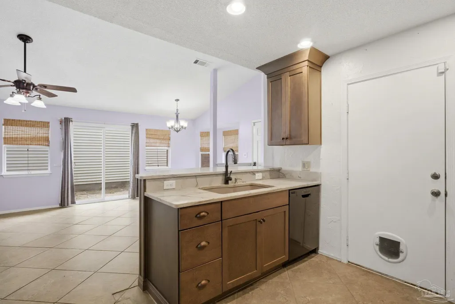
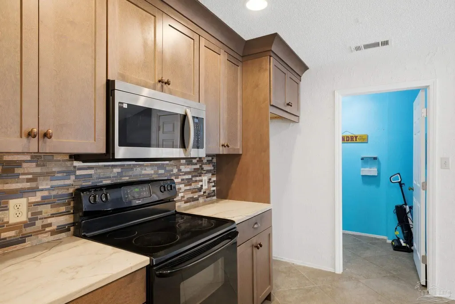
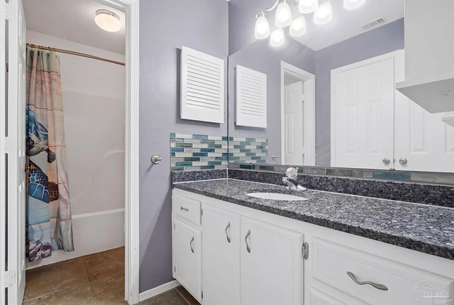
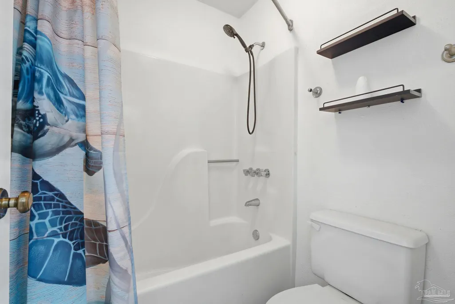
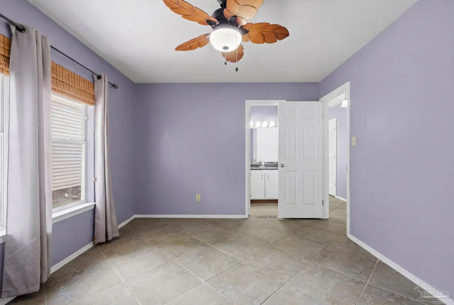
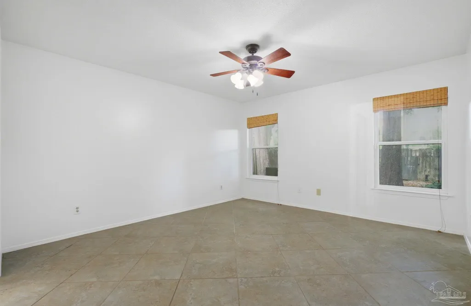
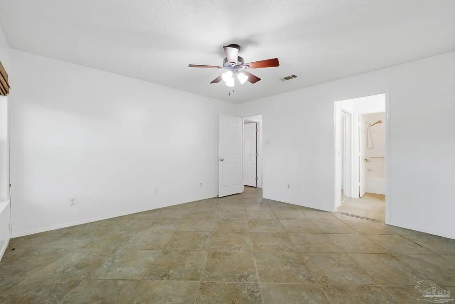
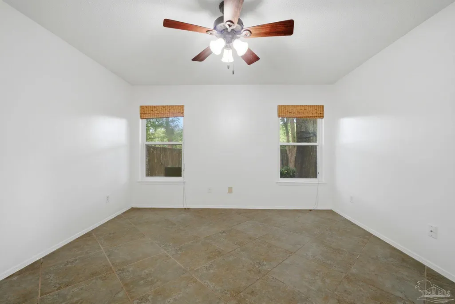
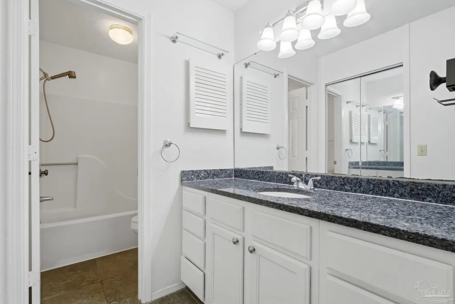
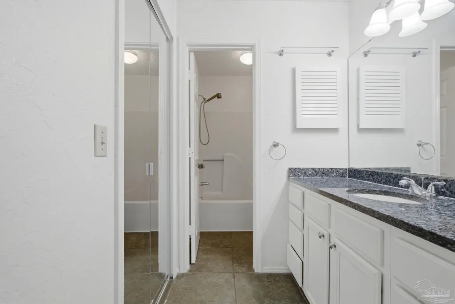
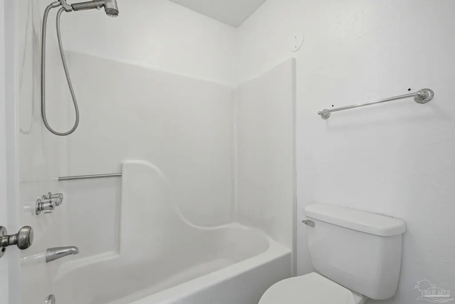
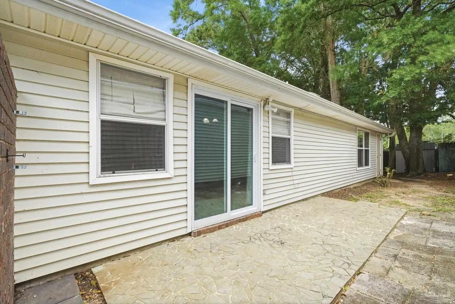
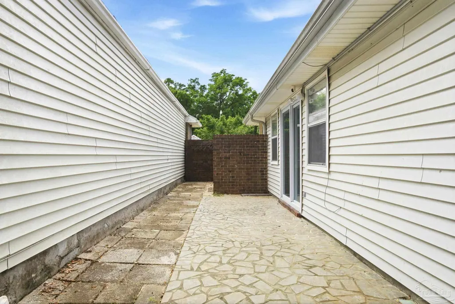
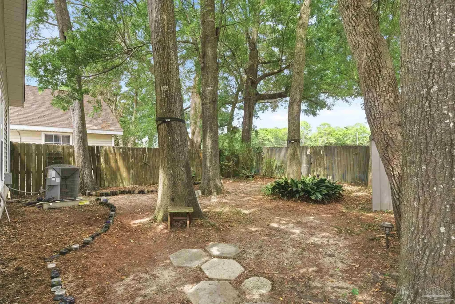
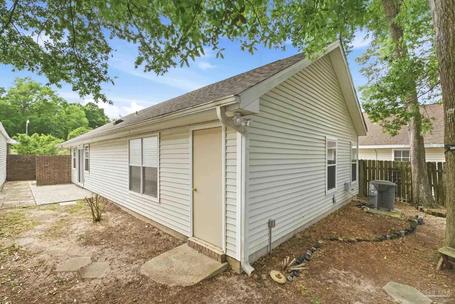
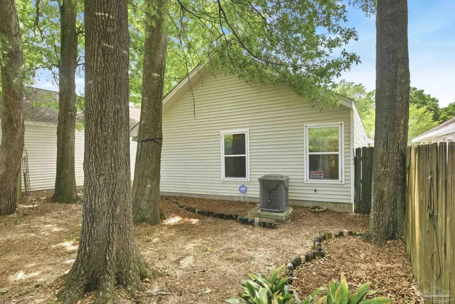
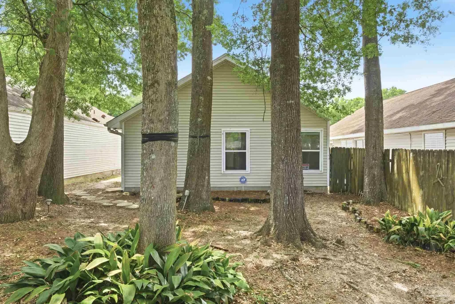
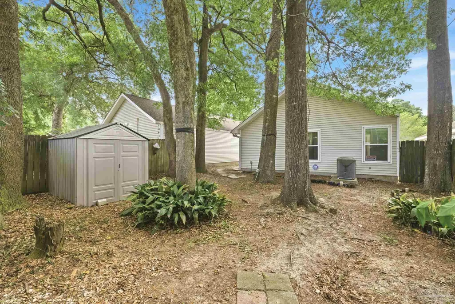
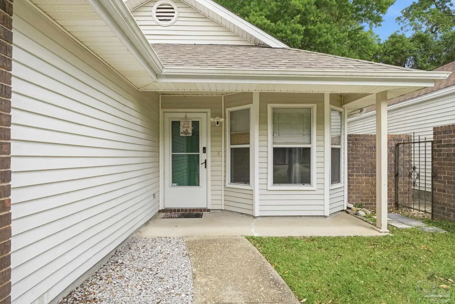
Modernized Patio Home with 2022 Major Updates! Welcome to your sanctuary in Treetop Village. Situated on a quiet cul-de-sac off Olive Rd, this 2-bedroom, 2-bath beauty is the definition of move-in ready. The major updates are complete: a new roof, HVAC, and water heater (all installed in 2022). Inside, the wide-open floor plan is bathed in natural light and anchored by impressive vaulted ceilings. The 2021 remodeled kitchen features granite countertops, a tile backsplash, and a breakfast bar perfect for morning coffee. Both bedrooms serve as private retreats, featuring walk-in closets and adjoining, upgraded bathrooms with granite countertops. Step outside to your patio and side courtyard, shaded by majestic oaks. With a 1-car garage and an extra-wide driveway, parking is never an issue. Bonus: The HOA maintains the front lawn! What are you waiting for? Make your appointment to view today!
| Elementary School | Middle School | High School |
|---|---|---|
| Ferry Pass Elementary School | FERRY PASS Middle School | Pine Forest High School |
| Price History | |
|---|---|
| 5/16/2026 | Listed $240,000 |
| 6/11/2026 | 1$236,500 |
| 7/1/2026 | 1$233,000 |
General Features
| Living Area | 1078 |
|---|---|
| Sewer | Public Sewer |
| Heating | Central |
| Cooling | Central Air,Ceiling Fan(s) |
| Utilities | Cable Available |
| Possession | Close Of Escrow |
| Roof | Shingle |
| Appliances | Electric Water Heater,Built In Microwave,Dishwasher,Disposal,Refrigerator |
| HOA Fee | 550 |
| Garage Spaces | 1 |
| Association Fee Includes | Association,Maintenance Grounds |
| Architectural Style | Ranch |
| Pool Features | None |
| Construction Materials | Frame |
| Year Built | 1986 |
| Electric | Circuit Breakers,Copper Wiring |
| Stories Count | 1 |
| Levels | One |
| Property Subtype | Single Family Residence |
| Assoc Fee Paid Per | Annually |
| County | Escambia - Fl |
| New Construction | false |
| Property Type | Residential |
| HOA | true |
| Contingency | Home Inspection |
| Energy Efficient | Ridge Vent |
| Subdivision Name | Treetop Village |
| Garage Y/N | true |
| Other Structures | Yard Building |
| Full Baths | 2 |
| Status | Contingent |
| Directions | From I-10, head north on Davis Hwy, then turn right onto Olive Rd. Turn left onto Treetop Ln and the home will be on your right |
| High School | Pine Forest |
| City | Pensacola |
| Zoning Description | Res Single |
| Lot Size Units | Acres |
| Lot Size Square Feet | 4356 |
| Carport Y/N | false |
| Elementary School | Ferry Pass |
| Property Attached Y/N | true |
| Showing Instructions | Appoint Only,Vacant,Showingtime |
| Middle/Junior High School | FERRY PASS |
| Property Condition | Resale |
| Lease Considered Y/N | false |
| Virtual Tour | https://www.homes.com/property/8138-treetop-ln-pensacola-fl/7cqfy3z240c1v/?dk=0jp5e4stwxfv4&tab=1&utm_source=Homes&utm_medium=email&utm_campaign=HM_PDT_B2B_ALL_MatterportNowLive_20250108&utm_id=98200939-f21b-f111-a5f8-5cba2c705840&utm_content=cta |
| Listing Agent Name | Stacy Rodgers |
| Building Area Units | Square Feet |
| Primary Bedroom Level | First |
| Living Area Units | Square Feet |
| Standard Status | Active Under Contract |
Interior Features
| Interior Amenities | Ceiling Fan(s),Vaulted Ceiling(s) |
|---|---|
| Flooring | Tile |
| Kitchen Level | First |
| Air Conditioning Y/N | true |
| Heating Y/N | true |
| Window Features | Double Pane Windows,Blinds |
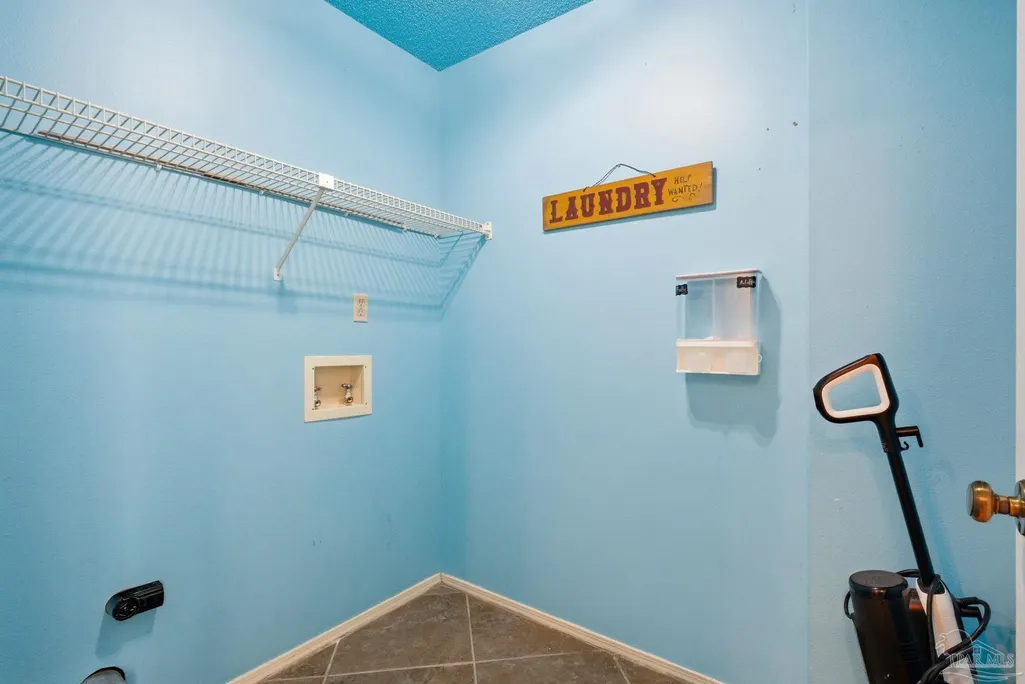
| Laundry Features | Inside |
| Total Bedrooms | 2 |
| Living Room Level | First |
| Kitchen Features | Updated,Granite Counters |
| Total Baths | 2 |
| Dining Room Features | Living/Dining Combo |
| Kitchen Area | 106 |
| Kitchen Length | 10.6 |
| Kitchen Width | 10 |
| Living Room Area | 238.7 |
| Living Room Length | 15.5 |
| Living Room Width | 15.4 |
| Primary Bedroom Area | 180.7 |
| Primary Bedroom Length | 13 |
| Primary Bedroom Width | 13.9 |
Exterior Features
| Fencing | Back Yard,Privacy |
|---|---|
| Parking Features | Garage |
| Lot Features | Cul-De-Sac |
| Water Source | Public |
| Total Parking | 1 |
| Lot Size Area | 0.1 |
| Foundation Details | Slab |
| Building Area Total | 1078 |
| Lot Dimensions | 35x127 |
| Lot Size Acres | 0.1 |
| Covered Spaces | 1 |
| Road Responsibility | County Maintained Road |
| Horse Y/N | false |
Amenities
- Foreclosure
- Views
- Short Sale
- New Construction
- Adult 55+
- Lease To Own
- No HOA Fees
- Furnished
- Primary On Main
- Air Conditioning
- Seller Finance
- Green
- Fixer Upper
- Horse
- Golf
- Fireplace
- Deck
- Garage
- Basement
- Pool
Property vs Single Family Average in 32514
Price
Year Built
 Copyright © 2026 by the Multiple Listing Service of the Pensacola Association of
REALTORS ® This information is believed to be accurate but is not guaranteed. Subject to verification by all parties. This data is copyrighted and may not be transmitted, re-transmitted, copied, framed, re-purposed, or altered in any way for any other site, individual and/or purpose without the express written permission of the Multiple Listing Service of the Pensacola Association of REALTORS ®. Florida
Copyright © 2026 by the Multiple Listing Service of the Pensacola Association of
REALTORS ® This information is believed to be accurate but is not guaranteed. Subject to verification by all parties. This data is copyrighted and may not be transmitted, re-transmitted, copied, framed, re-purposed, or altered in any way for any other site, individual and/or purpose without the express written permission of the Multiple Listing Service of the Pensacola Association of REALTORS ®. Florida
 Listing data provided by: Central Panhandle Association of Realtors (CPAR)
Information deemed reliable but not guaranteed. The information is provided exclusively for consumers personal, non-commercial use and may not be used for any purpose other than to identify prospective properties consumers may be interested in purchasing.
Listing data provided by: Central Panhandle Association of Realtors (CPAR)
Information deemed reliable but not guaranteed. The information is provided exclusively for consumers personal, non-commercial use and may not be used for any purpose other than to identify prospective properties consumers may be interested in purchasing.
