
New Construction - Eco Friendly

Address
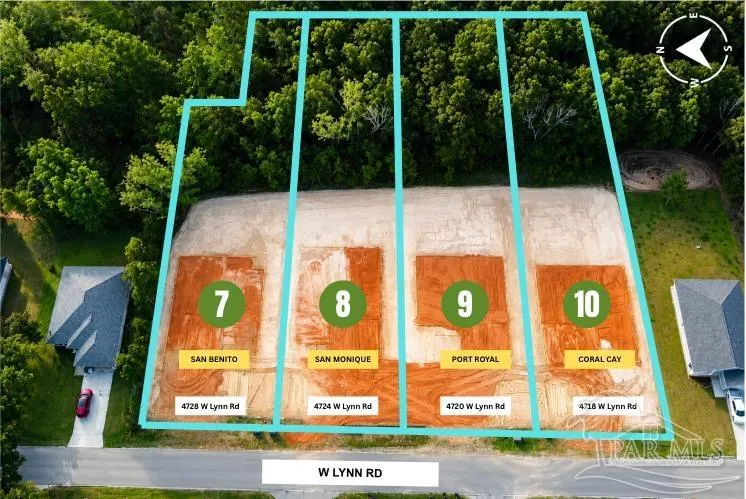
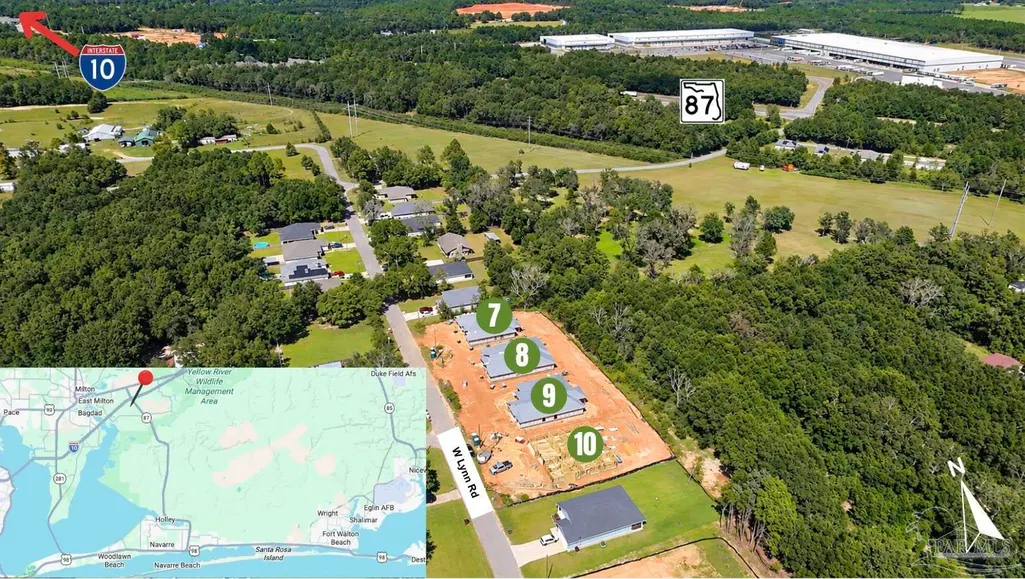
4720 W Lynn Rd, Milton, FL
Price
$ 445,950
Property Attributes
- MLS#685826
- TypeSingle Family
- Listing Status Active
- CountySanta Rosa
- CityMilton
- AreaSanta Rosa
- NeighborhoodYellow River Farms
- Zip32583
- StyleCraftsman
- Year Built2026
- Price$ 445,950
- Bedrooms4
- Full Bathrooms3
- Half Bathrooms0
- Sqr Footage2544
- Lot Size0.5 Acres
Data Source:
Pensacola Association of REALTORS® (PARMLS)
Property Description
* New Construction * .5 Acre home site * 2 x 6 Exterior Construction * 3-Car Garage * Features include: 10' Ceilings in the Main Living Areas; Family Room, Dining Room & Breakfast Café; Wood Plank Laminate Flooring all Living Areas with Tile Flooring in All Baths * Kitchen includes Granite Countertops, Large Island, Stainless Steel Appliances, and Pantry * The Primary Suite offers a Tray Ceiling, Zero-Entry Tile Shower with 2 Shower Heads, Tile Flooring, Double Vanity, Separate Soaking Tub and 2 Walk-in Closets *Granite Countertops in All Baths * Shaker Style Cabinetry with Soft Close Doors & Drawers And Knobs & Pulls * Ceiling Fans All Bedrooms Family Rm & Rear Covered Lanai * Covered Front Porch Entry & Rear Lanai * Irrigation System for ALL Sodded Areas of the Yard *
| Elementary School | Middle School | High School |
|---|---|---|
| East Milton Elementary School | KING Middle School | Milton High School |
| Price History | |
|---|---|
| 7/13/2026 | Listed $445,950 |
General Features
| Living Area | 2544 |
|---|---|
| Sewer | Septic Tank |
| Heating | Central |
| Cooling | Central Air,Ceiling Fan(s) |
| Possession | Close Of Escrow |
| Roof | Shingle |
| Appliances | Electric Water Heater,Dishwasher,Microwave,Self Cleaning Oven |
| Garage Spaces | 3 |
| Patio/Porch Features | Covered,Lanai,Porch |
| Architectural Style | Craftsman |
| Pool Features | None |
| Security Features | Smoke Detector(s) |
| Construction Materials | Frame |
| Year Built | 2026 |
| Electric | Circuit Breakers |
| Stories Count | 1 |
| Levels | One |
| Property Subtype | Single Family Residence |
| Assoc Fee Paid Per | Annually |
| County | Santa Rosa |
| New Construction | true |
| Property Type | Residential |
| HOA | false |
| Energy Efficient | Heat Pump,Insulation,Insulated Walls,Ridge Vent |
| Subdivision Name | Yellow River Farms |
| Garage Y/N | true |
| Full Baths | 3 |
| Status | Active |
| Directions | From downtown Milton, take US-90 E to West Spencerfield Rd, head north, turn right onto Loris Dr, then left on Lynn Dr/Lynn Rd. The property will be on the right. |
| High School | Milton |
| City | Milton |
| Zoning Description | County,Deed Restrictions,Res Single |
| Lot Size Units | Acres |
| Lot Size Square Feet | 21780 |
| Carport Y/N | false |
| Elementary School | East Milton |
| Property Attached Y/N | false |
| Showing Instructions | Appoint Only,Call Agent,List Agt Accompany,See Agent Notes,Text Listing Agent |
| Home Warranty Y/N | true |
| Middle/Junior High School | KING |
| Property Condition | Under Construction |
| Lease Considered Y/N | false |
| Listing Agent Name | Alex Ayala |
| Building Area Units | Square Feet |
| Primary Bedroom Level | First |
| Living Area Units | Square Feet |
| Standard Status | Active |
| First Bedroom Level | First |
Interior Features
| Interior Amenities | Ceiling Fan(s),High Ceilings,Recessed Lighting |
|---|---|
| Flooring | Tile,Laminate |
| Air Conditioning Y/N | true |
| Heating Y/N | true |
| Window Features | Double Pane Windows,Shutters |
| Laundry Features | Inside,W/D Hookups |
| Total Bedrooms | 4 |
| Living Room Level | First |
| Kitchen Features | Updated,Granite Counters,Kitchen Island,Pantry |
| Dining Room Features | Breakfast Room/Nook,Formal Dining Room |
| Primary on Main | 143 |
| Second Bedroom Length | 13 |
| Second Bedroom Width | 11 |
| Dining Room Area | 12 |
| Dining Room Width | 12 |
| Living Room Area | 336 |
| Living Room Length | 16 |
| Living Room Width | 21 |
| Primary Bedroom Area | 270 |
| Primary Bedroom Length | 18 |
| Primary Bedroom Width | 15 |
| Dining Room Level | First |
| Dining Room Area | 144 |
| Second Bedroom Level | First |
Exterior Features
| Exterior Amenities | Sprinkler |
|---|---|
| Parking Features | 3 Car Garage,Garage Door Opener |
| Lot Features | Interior Lot |
| Water Source | Public |
| Total Parking | 3 |
| Lot Size Area | 0.5 |
| Foundation Details | Slab |
| Building Area Total | 2544 |
| Lot Size Acres | 0.5 |
| Road Surface Type | Paved |
| Covered Spaces | 3 |
| Door Features | Insulated Doors |
| Road Responsibility | County Maintained Road |
| Horse Y/N | false |
Amenities
- Foreclosure
- Views
- Short Sale
- New Construction
- Adult 55+
- Lease To Own
- No HOA Fees
- Furnished
- Primary On Main
- Air Conditioning
- Seller Finance
- Green
- Fixer Upper
- Horse
- Golf
- Fireplace
- Deck
- Garage
- Basement
- Pool
Property vs Single Family Average in 32583
Price
Year Built
In The Neighborhood
Just Listed
Milton
$ 323,820
4710 W Lynn Rd
Milton, FL 32583
- Type
- Single Family
- Size
- 1,542 SqFt
- Rooms
- 3 Beds + 2 Baths
New Construction
Milton
$ 323,820
8710 S Lynn Rd
Milton, FL 32583
- Type
- Single Family
- Size
- 1,542 SqFt
- Rooms
- 3 Beds + 2 Baths
New Construction
Milton
$ 439,950
4718 W Lynn Rd
Milton, FL 32583
- Type
- Single Family
- Size
- 2,508 SqFt
- Rooms
- 4 Beds + 3 Baths
New Construction
Milton
$ 447,950
4724 W Lynn Rd
Milton, FL 32583
- Type
- Single Family
- Size
- 2,632 SqFt
- Rooms
- 4 Beds + 3 Baths
New Construction
Milton
$ 433,950
4728 W Lynn Rd
Milton, FL 32583
- Type
- Single Family
- Size
- 2,446 SqFt
- Rooms
- 4 Beds + 3 Baths
 Copyright © 2026 by the Multiple Listing Service of the Pensacola Association of
REALTORS ® This information is believed to be accurate but is not guaranteed. Subject to verification by all parties. This data is copyrighted and may not be transmitted, re-transmitted, copied, framed, re-purposed, or altered in any way for any other site, individual and/or purpose without the express written permission of the Multiple Listing Service of the Pensacola Association of REALTORS ®. Florida
Copyright © 2026 by the Multiple Listing Service of the Pensacola Association of
REALTORS ® This information is believed to be accurate but is not guaranteed. Subject to verification by all parties. This data is copyrighted and may not be transmitted, re-transmitted, copied, framed, re-purposed, or altered in any way for any other site, individual and/or purpose without the express written permission of the Multiple Listing Service of the Pensacola Association of REALTORS ®. Florida
 Listing data provided by: Central Panhandle Association of Realtors (CPAR)
Information deemed reliable but not guaranteed. The information is provided exclusively for consumers personal, non-commercial use and may not be used for any purpose other than to identify prospective properties consumers may be interested in purchasing.
Listing data provided by: Central Panhandle Association of Realtors (CPAR)
Information deemed reliable but not guaranteed. The information is provided exclusively for consumers personal, non-commercial use and may not be used for any purpose other than to identify prospective properties consumers may be interested in purchasing.
