
New Construction - Eco Friendly
Address
7401 Tbb Grand Navarre Blvd, Navarre Beach, FL
Price
$ 2,450,000
Property Attributes
- MLS#688439
- TypeSingle Family
- Listing Status Active
- CountySanta Rosa
- CityNavarre Beach
- AreaSanta Rosa
- NeighborhoodGrand Navarre
- Zip32566
- StyleContemporary
- Year Built2026
- Price$ 2,450,000
- Bedrooms5
- Full Bathrooms6
- Half Bathrooms1
- Sqr Footage3712
- Lot Size0.11 Acres
Data Source:
Pensacola Association of REALTORS® (PARMLS)
Property Description
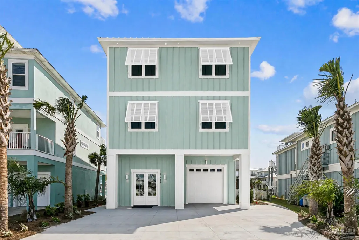
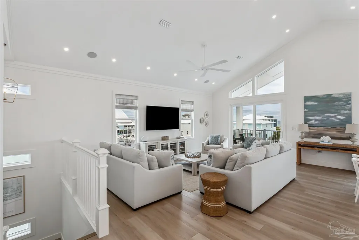
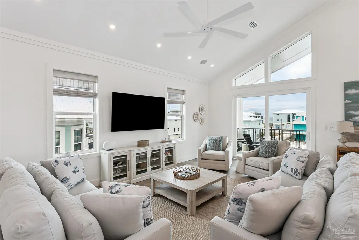
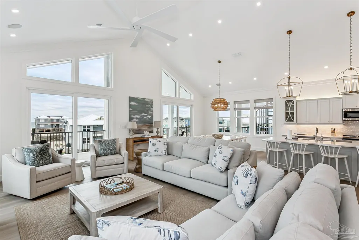
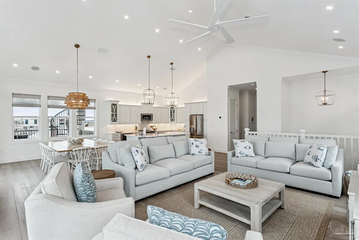
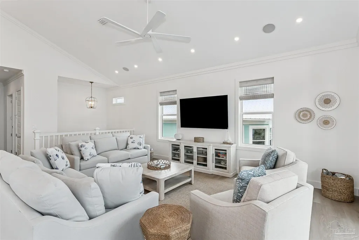
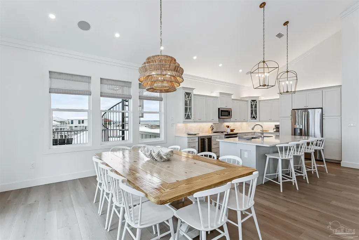
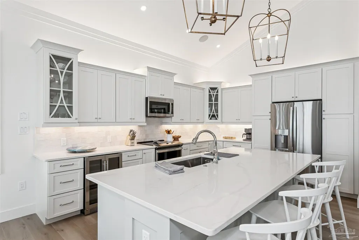
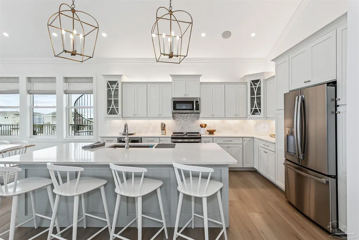
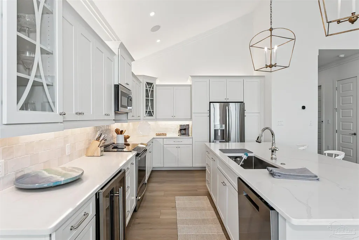
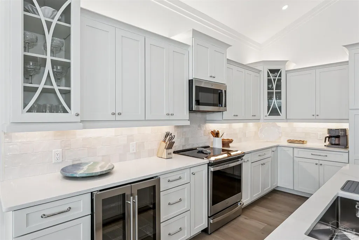
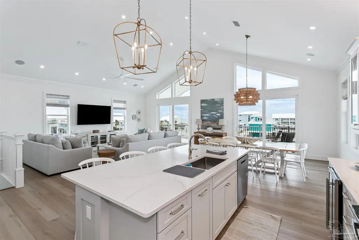
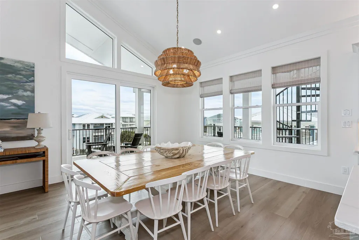
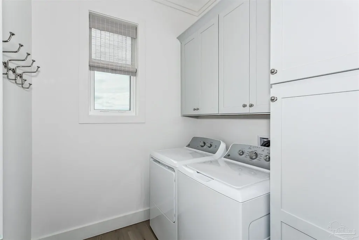
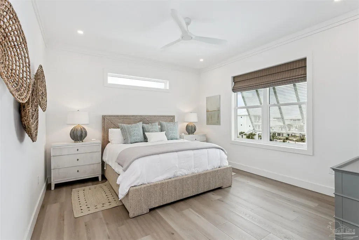
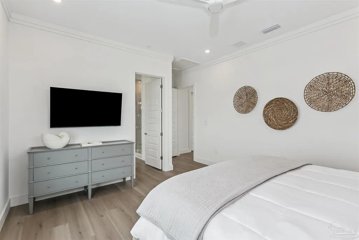
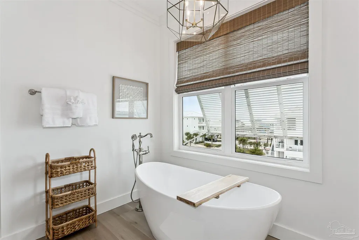
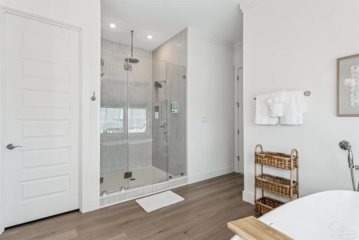
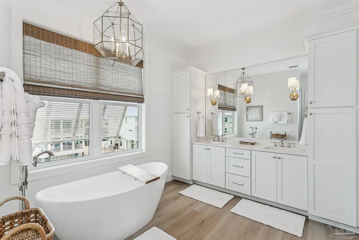
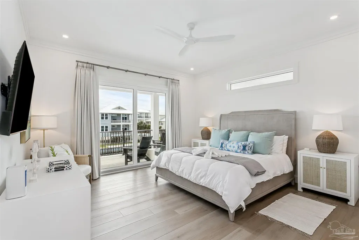
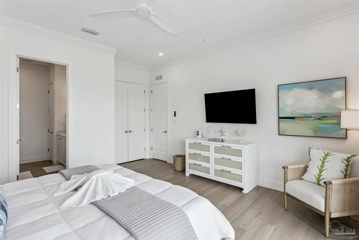
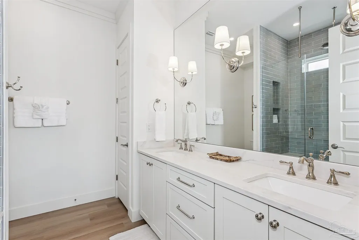
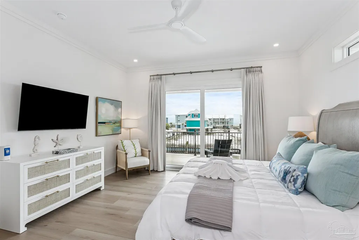
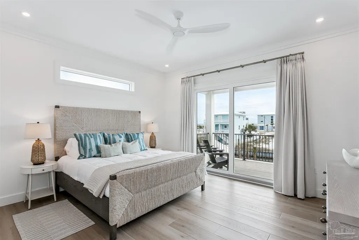
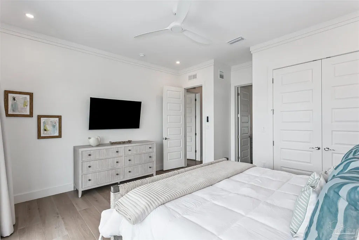
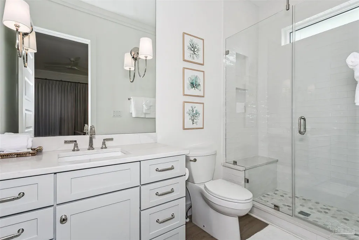
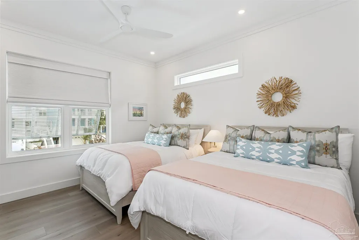
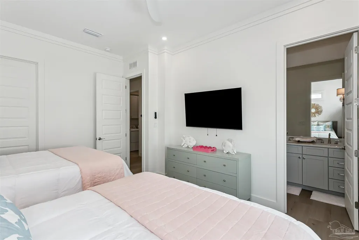
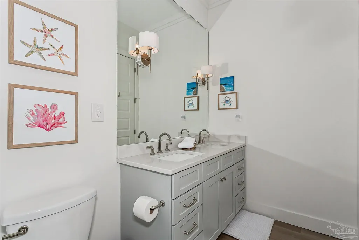
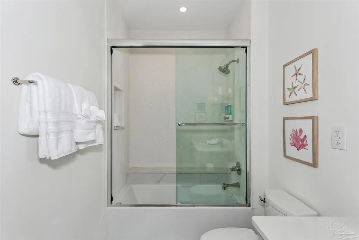
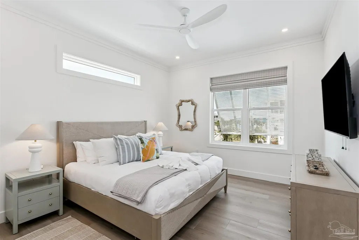
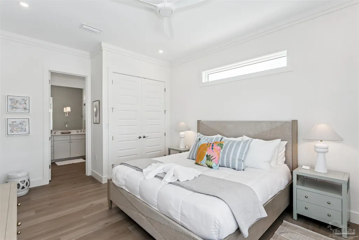
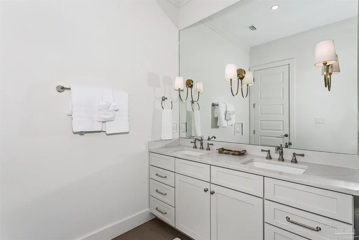
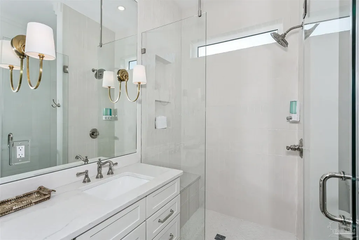
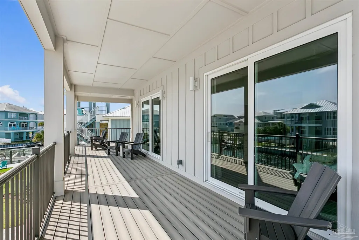
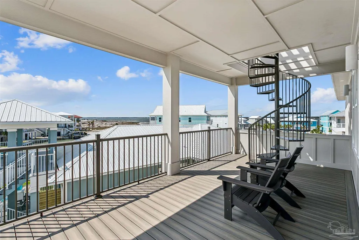
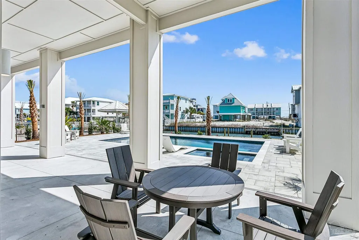
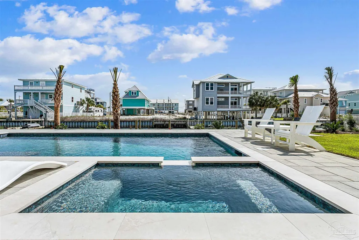
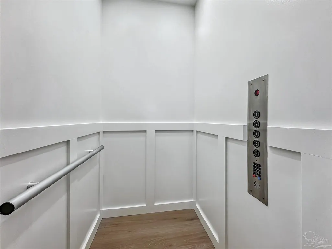
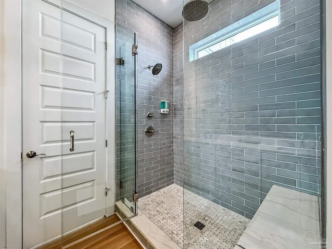
Exceptional craftsmanship and thoughtful design define this to-be-built home with pool at Navarre Beach, offering an unmatched coastal lifestyle. Designed for both luxury and durability, this 5-bedroom, 5.5-bath residence will be engineered to 180 mph wind standards with LP SmartSide engineered wood siding, and will feature a saltwater pool, elevator, and golf cart. Planned premium finishes include soaring 10- to 17-foot ceilings, luxury vinyl plank flooring, plantation blinds, custom millwork, quartz countertops, and high-end fixtures. The top floor is designed for entertaining, with plans calling for an open-concept living area with a dramatic 17-foot vaulted ceiling, spacious family room, dining area that accommodates seating for 10, and a chef-inspired kitchen complete with a large island, stainless steel appliances, soft-close cabinetry, under-cabinet lighting, and a generous pantry. A 32-foot covered deck will be the place to start or end the day with Gulf views and refreshing coastal breezes. The luxurious primary suite will offer a private covered deck, oversized walk-in closet, dual quartz vanities, and a beautifully appointed custom-tiled shower. The second level will feature four spacious ensuite bedrooms, including a second primary suite, providing comfort and privacy for family and guests. Cruise to the Gulf and white-sand beaches around the corner in the included golf cart or enjoy nearby bike paths and the Gulf Islands National Seashore. Whether you're seeking a full-time residence, an exceptional vacation retreat, or a premier investment opportunity, this quality-designed home will deliver refined coastal living with every detail carefully considered. *Photos are of a similar completed home by the same builder in the area.
| Elementary School | Middle School | High School |
|---|---|---|
| Holley Navarre Elementary School | HOLLEY NAVARRE Middle School | Navarre High School |
| Price History | |
|---|---|
| 9/2/2026 | Listed $2,450,000 |
General Features
| Living Area | 3712 |
|---|---|
| Sewer | Public Sewer |
| Heating | Multi Units,Heat Pump,Central |
| Cooling | Central Air,Ceiling Fan(s) |
| Possession | Close Of Escrow |
| Roof | Metal |
| Appliances | Water Heater,Electric Water Heater,Tankless Water Heater,Dryer,Washer,Built In Microwave,Dishwasher,Disposal,Double Oven,Microwave,Refrigerator,Self Cleaning Oven |
| Patio/Porch Features | Covered,Porch,Covered Deck,Covered Porch |
| Architectural Style | Contemporary |
| Pool Features | In Ground,Vinyl |
| Security Features | Smoke Detector(s) |
| Construction Materials | Frame |
| Year Built | 2026 |
| Electric | Circuit Breakers,Copper Wiring |
| Stories Count | 3 |
| Levels | Three Or More |
| Property Subtype | Single Family Residence |
| Assoc Fee Paid Per | Annually |
| County | Santa Rosa |
| New Construction | true |
| Property Type | Residential |
| HOA | false |
| Energy Efficient | Ridge Vent |
| Subdivision Name | Grand Navarre |
| Garage Y/N | true |
| Full Baths | 6 |
| Status | Active |
| Directions | Highway 98 to South on Navarre Beach Causeway to right onto Gulf Blvd to right onto S Carolina to left onto Grand Navarre Blvd. Lot is on the right. |
| High School | Navarre |
| City | Navarre Beach |
| Zoning Description | Res Single |
| Lot Size Units | Acres |
| Lot Size Square Feet | 4791.6 |
| Carport Y/N | false |
| Elementary School | Holley Navarre |
| Property Attached Y/N | false |
| Showing Instructions | Call Agent,See Agent Notes,Text Listing Agent |
| Middle/Junior High School | HOLLEY NAVARRE |
| Property Condition | To Be Built |
| Lease Considered Y/N | false |
| Listing Agent Name | Carol Brown |
| Building Area Units | Square Feet |
| Primary Bedroom Level | Third |
| Living Area Units | Square Feet |
| Standard Status | Active |
| First Bedroom Level | Second |
Interior Features
| Interior Amenities | Cathedral Ceiling(s),Ceiling Fan(s),Crown Molding,Elevator,High Ceilings,Recessed Lighting,Vaulted Ceiling(s) |
|---|---|
| Kitchen Level | Third |
| Air Conditioning Y/N | true |
| Heating Y/N | true |
| Window Features | Double Pane Windows,Blinds,Impact Resistant Windows |
| Half Baths | 1 |
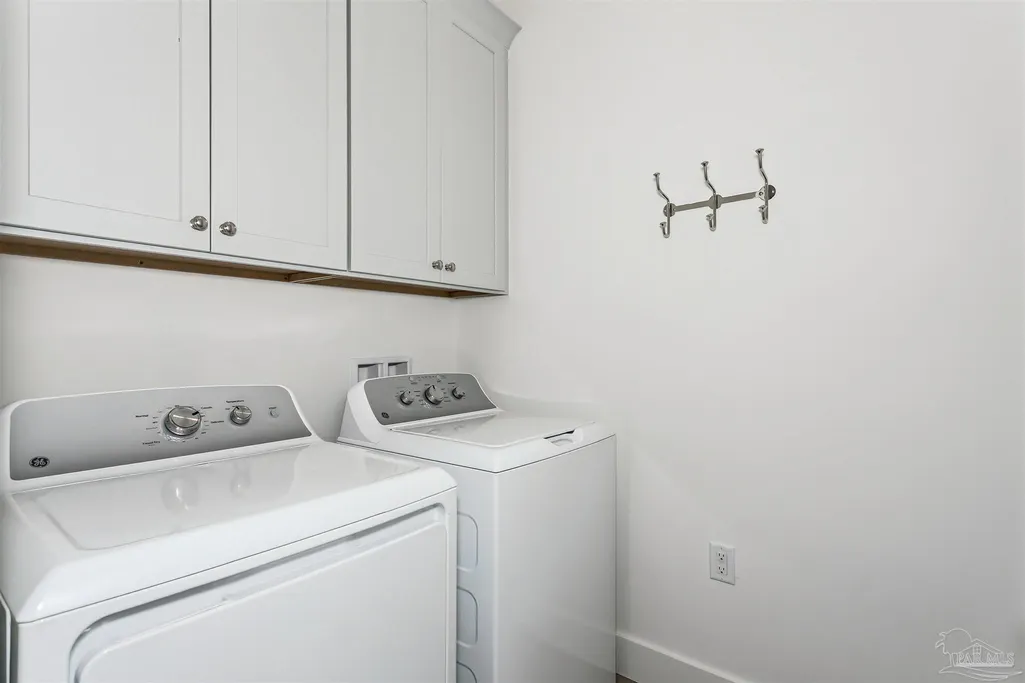
| Laundry Features | Inside,W/D Hookups |
| Total Bedrooms | 5 |
| Living Room Level | Third |
| Kitchen Features | Not Updated,Granite Counters,Kitchen Island,Pantry |
| Total Baths | 7 |
| Dining Room Features | Breakfast Bar,Kitchen/Dining Combo,Living/Dining Combo |
| Kitchen Area | 224 |
| Kitchen Length | 14 |
| Kitchen Width | 16 |
| Primary on Main | 180 |
| Second Bedroom Length | 12 |
| Second Bedroom Width | 15 |
| Bedroom 3 Area | 208 |
| Bedroom 3 Length | 13 |
| Bedroom 3 Width | 16 |
| Dining Room Area | 14 |
| Dining Room Width | 16 |
| Living Room Area | 368 |
| Living Room Length | 16 |
| Living Room Width | 23 |
| Primary Bedroom Area | 225 |
| Primary Bedroom Length | 15 |
| Primary Bedroom Width | 15 |
| Dining Room Level | Third |
| Dining Room Area | 224 |
| Bedroom 3 Level | Second |
| Second Bedroom Level | Second |
Exterior Features
| Exterior Amenities | Balcony |
|---|---|
| Parking Features | 4 or More Car Garage,Garage Door Opener |
| Lot Features | Interior Lot |
| Water Source | Public |
| Total Parking | 4 |
| Lot Size Area | 0.11 |
| Foundation Details | Pillar/Post/Pier |
| Building Area Total | 3712 |
| Lot Size Acres | 0.11 |
| Road Surface Type | Paved |
| Road Responsibility | County Maintained Road |
| Horse Y/N | false |
Amenities
- Foreclosure
- Views
- Short Sale
- New Construction
- Adult 55+
- Lease To Own
- No HOA Fees
- Furnished
- Primary On Main
- Air Conditioning
- Seller Finance
- Green
- Fixer Upper
- Horse
- Golf
- Fireplace
- Deck
- Garage
- Basement
- Pool
Property vs Single Family Average in 32566
Price
Year Built
 Copyright © 2026 by the Multiple Listing Service of the Pensacola Association of
REALTORS ® This information is believed to be accurate but is not guaranteed. Subject to verification by all parties. This data is copyrighted and may not be transmitted, re-transmitted, copied, framed, re-purposed, or altered in any way for any other site, individual and/or purpose without the express written permission of the Multiple Listing Service of the Pensacola Association of REALTORS ®. Florida
Copyright © 2026 by the Multiple Listing Service of the Pensacola Association of
REALTORS ® This information is believed to be accurate but is not guaranteed. Subject to verification by all parties. This data is copyrighted and may not be transmitted, re-transmitted, copied, framed, re-purposed, or altered in any way for any other site, individual and/or purpose without the express written permission of the Multiple Listing Service of the Pensacola Association of REALTORS ®. Florida
 Listing data provided by: Central Panhandle Association of Realtors (CPAR)
Information deemed reliable but not guaranteed. The information is provided exclusively for consumers personal, non-commercial use and may not be used for any purpose other than to identify prospective properties consumers may be interested in purchasing.
Listing data provided by: Central Panhandle Association of Realtors (CPAR)
Information deemed reliable but not guaranteed. The information is provided exclusively for consumers personal, non-commercial use and may not be used for any purpose other than to identify prospective properties consumers may be interested in purchasing.
