











Address
1630 Maura St, Pensacola, FL
Price
$ 600,000
Property Attributes
- MLS#689479
- TypeSingle Family
- Listing Status Active
- CountyEscambia - Fl
- CityPensacola
- AreaEscambia - Fl
- NeighborhoodNone
- Zip32503
- StyleTraditional
- Year Built1954
- Price$ 600,000
- Bedrooms4
- Full Bathrooms2
- Half Bathrooms1
- Sqr Footage2169
- Lot Size0.32 Acres
Data Source:
Pensacola Association of REALTORS® (PARMLS)
Property Description
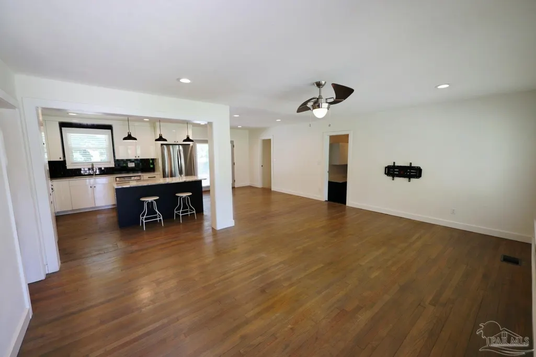
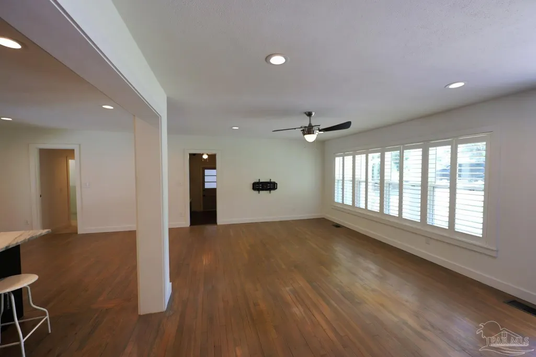
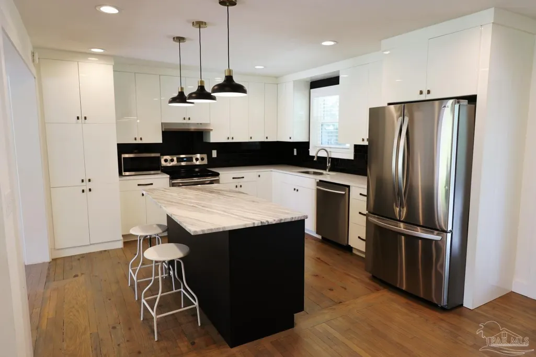
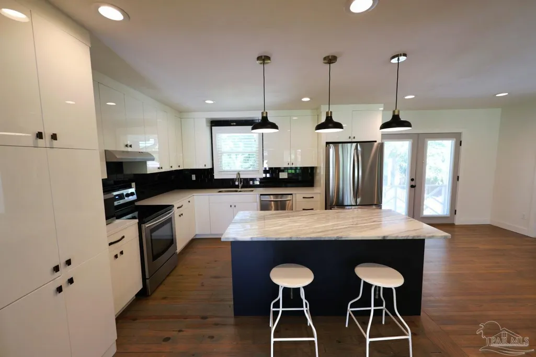
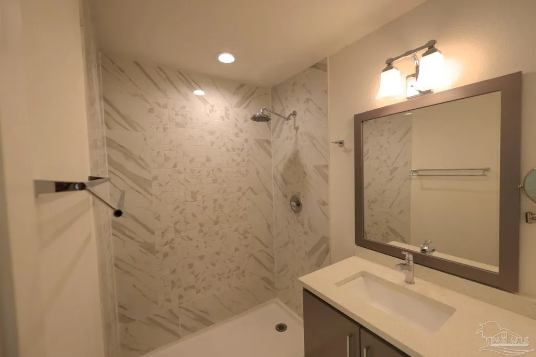
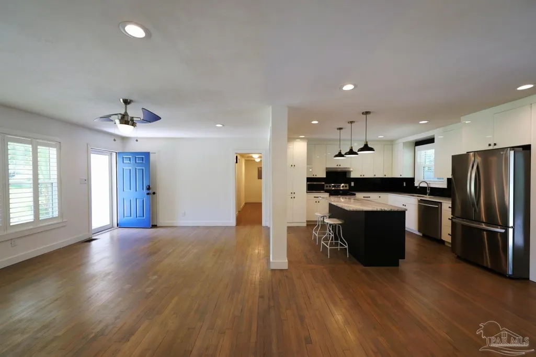
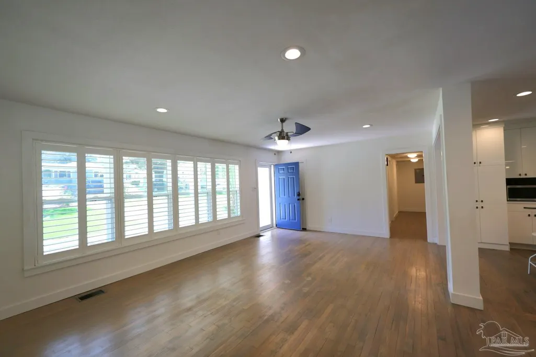
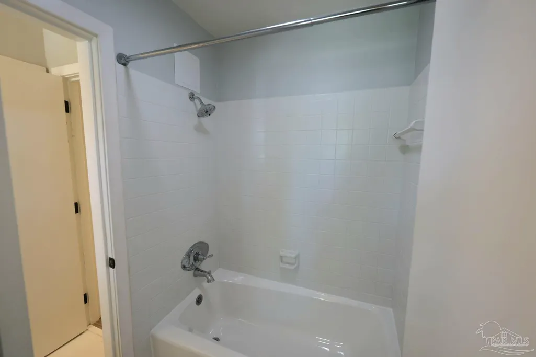
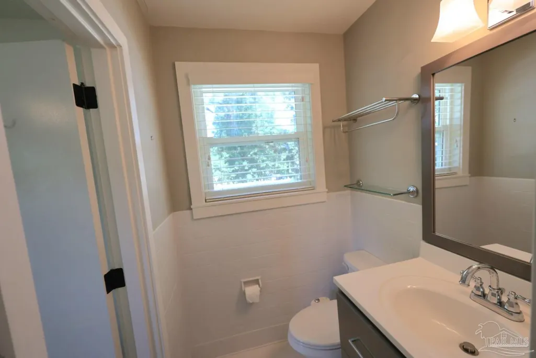
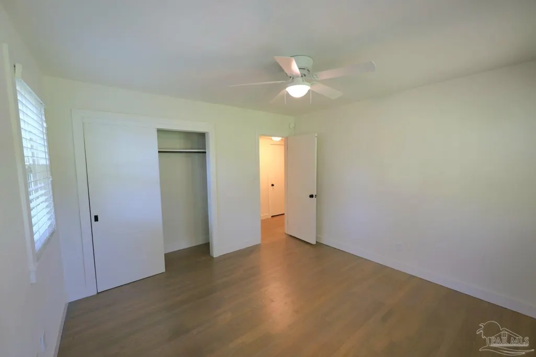
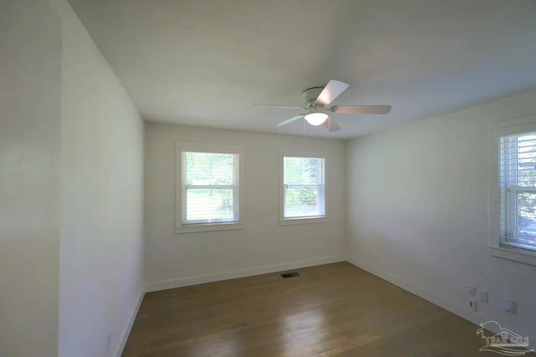
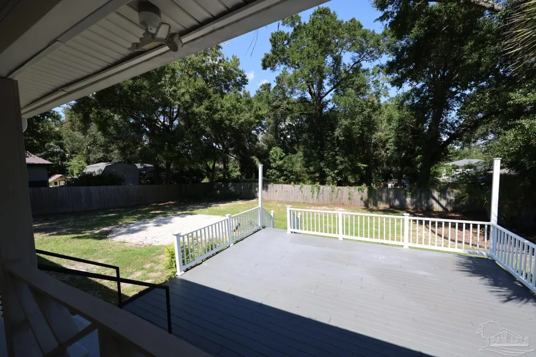
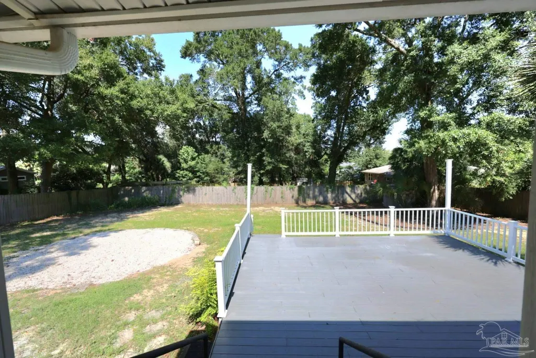
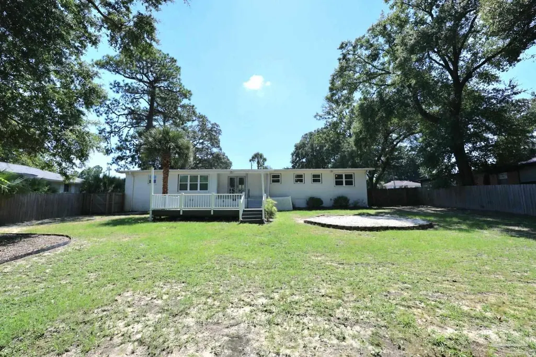
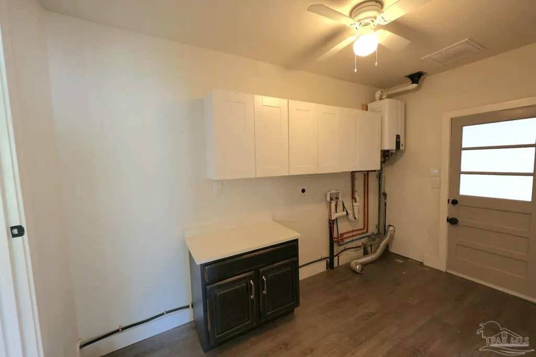
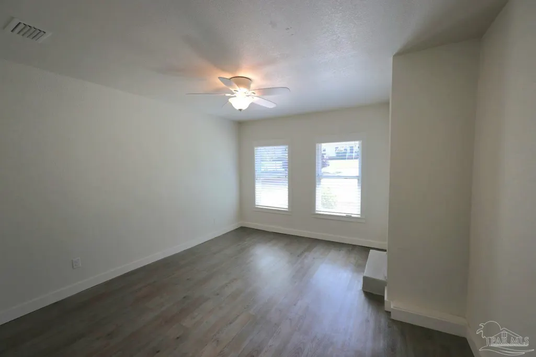
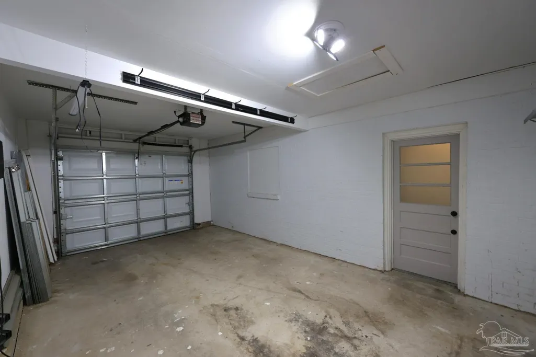
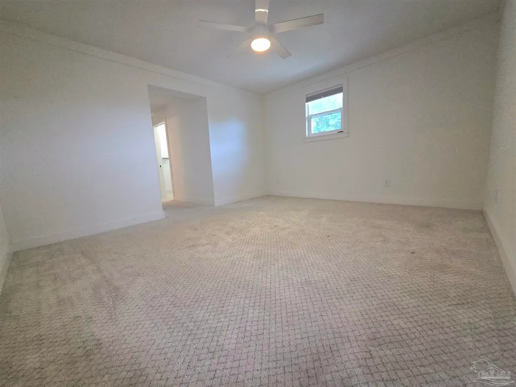
Welcome to this charming 4-bedroom home in East Hill neighborhood, offering 2,169 square feet of comfortable living space plus a versatile additional room that can easily serve as a home office, study, playroom, or potential 5th bedroom with the addition of a closet. Set on an impressive 0.30+ acre lot, this property offers something that is increasingly hard to find in East Hill—space and flexibility. The expansive yard provides plenty of room to add a pool, park an RV, build detached living or workshop space, create a backyard entertaining area, or simply enjoy the extra room. The inviting front exterior features new landscaping and irrigation in the front yard and a welcoming walkway to the covered front porch. Inside, the home offers an open, practical layout with plenty of room for everyday living and entertaining. The home features a split floor plan with an isolated primary bedroom with updated ensuite bathroom and walk-in closet. The outdoor living continues in the back with a low-maintenance Trex rear deck, perfect for morning coffee, grilling, or gathering with friends and family. A one-car garage provides convenient parking and additional storage. A tankless hot water heater, transferable termite treatment/repair bond are just a few more features. This home combines the character and convenience of one of Pensacola's most sought-after neighborhoods with an unusually large lot and tremendous potential for future improvements.
| Elementary School | Middle School | High School |
|---|---|---|
| Oj Semmes Elementary School | WORKMAN Middle School | Washington High School |
| Price History | |
|---|---|
| 9/24/2026 | Listed $600,000 |
General Features
| Living Area | 2169 |
|---|---|
| Sewer | Public Sewer |
| Heating | Central |
| Cooling | Central Air,Ceiling Fan(s),ENERGY STAR Qualified Equipment |
| Possession | Close Of Escrow |
| Roof | Shingle |
| Appliances | Tankless Water Heater/Gas,ENERGY STAR Qualified Dishwasher |
| Garage Spaces | 1 |
| Architectural Style | Traditional |
| Pool Features | None |
| Construction Materials | Brick |
| Year Built | 1954 |
| Electric | Copper Wiring |
| Stories Count | 1 |
| Levels | One |
| Property Subtype | Single Family Residence |
| Assoc Fee Paid Per | Annually |
| County | Escambia - Fl |
| New Construction | false |
| Property Type | Residential |
| HOA | false |
| Subdivision Name | None |
| Garage Y/N | true |
| Full Baths | 2 |
| Status | Active |
| Directions | From 17th Ave, turn west onto Maura St. Second house on the right. |
| High School | Washington |
| City | Pensacola |
| Zoning Description | City |
| Lot Size Units | Acres |
| Lot Size Square Feet | 13939.2 |
| Carport Y/N | false |
| Elementary School | Oj Semmes |
| Property Attached Y/N | false |
| Showing Instructions | Appoint Only,Showingtime |
| Middle/Junior High School | WORKMAN |
| Property Condition | Resale |
| Lease Considered Y/N | false |
| Virtual Tour | https://www.zillow.com/view-imx/0292189b-1696-4fed-b23a-41deddf2452f?initialViewType=pano&hidePhotos=true&setAttribution=mls&wl=true&utm_source=email&utm_medium=email&utm_campaign=emo-floorplancompleted |
| Listing Agent Name | Charles Ramsey |
| Building Area Units | Square Feet |
| Primary Bedroom Level | First |
| Living Area Units | Square Feet |
| Standard Status | Active |
| First Bedroom Level | First |
Interior Features
| Flooring | Hardwood,Tile,Carpet |
|---|---|
| Kitchen Level | First |
| Air Conditioning Y/N | true |
| Heating Y/N | true |
| Half Baths | 1 |
| Total Bedrooms | 4 |
| Living Room Level | First |
| Kitchen Features | Remodeled |
| Total Baths | 3 |
| Dining Room Features | Eat-in Kitchen,Kitchen/Dining Combo |
| Kitchen Area | 286 |
| Kitchen Length | 22 |
| Kitchen Width | 13 |
| Primary on Main | 120 |
| Second Bedroom Length | 12 |
| Second Bedroom Width | 10 |
| Living Room Area | 260 |
| Living Room Length | 20 |
| Living Room Width | 13 |
| Primary Bedroom Area | 182 |
| Primary Bedroom Length | 14 |
| Primary Bedroom Width | 13 |
| Second Bedroom Level | First |
Exterior Features
| Fencing | Back Yard |
|---|---|
| Parking Features | Garage |
| Lot Features | Central Access |
| Water Source | Public |
| Total Parking | 1 |
| Lot Size Area | 0.32 |
| Foundation Details | Off Grade |
| Building Area Total | 2169 |
| Lot Size Acres | 0.32 |
| Covered Spaces | 1 |
| Road Responsibility | Public Maintained Road |
| Horse Y/N | false |
Amenities
- Foreclosure
- Views
- Short Sale
- New Construction
- Adult 55+
- Lease To Own
- No HOA Fees
- Furnished
- Primary On Main
- Air Conditioning
- Seller Finance
- Green
- Fixer Upper
- Horse
- Golf
- Fireplace
- Deck
- Garage
- Basement
- Pool
Property vs Single Family Average in 32503
Price
Year Built
In The Neighborhood
Just Listed
Atmore
$ 297,900
908 S Presley St
Atmore, AL 36502
- Type
- Single Family
- Size
- 2,158 SqFt
- Rooms
- 4 Beds + 3 Baths
Just Listed
Port Orange
$ 285,000
244 Brittany Ave
Port Orange, FL 32127
- Type
- Single Family
- Size
- 1,218 SqFt
- Rooms
- 2 Beds + 2 Baths
Just Listed
Molino
$ 350,000
1709 Crest Ln
Molino, FL 32577
- Type
- Single Family
- Size
- 1,835 SqFt
- Rooms
- 3 Beds + 2 Baths
Just Listed
Milton
$ 425,000
6157 Young Ln
Milton, FL 32570
- Type
- Single Family
- Size
- 1,512 SqFt
- Rooms
- 3 Beds + 1.5 Baths
Just Listed
Jay
$ 449,900
1436 Sid Hayes Rd
Jay, FL 32565
- Type
- Single Family
- Size
- 2,014 SqFt
- Rooms
- 4 Beds + 2 Baths
Just Listed
Navarre
$ 399,900
2734 Jewell Rd
Navarre, FL 32566
- Type
- Single Family
- Size
- 1,700 SqFt
- Rooms
- 3 Beds + 2 Baths
Just Listed
Milton
$ 299,000
4016 Popcorn Rd
Milton, FL 32583
- Type
- Single Family
- Size
- 1,682 SqFt
- Rooms
- 3 Beds + 2 Baths
Just Listed
Mobile
$ 55,000
8130 Tanner Williams Rd 85
Mobile, AL 36608
- Type
- Single Family
- Size
- 1,216 SqFt
- Rooms
- 3 Beds + 2 Baths
Just Listed
Milton
$ 899,900
5175 Mayburn Bridge Rd
Milton, FL 32570
- Type
- Single Family
- Size
- 3,200 SqFt
- Rooms
- 5 Beds + 2.5 Baths
Just Listed
Jay
$ 225,000
3802 Hwy 4
Jay, FL 32565
- Type
- Single Family
- Size
- 1,469 SqFt
- Rooms
- 3 Beds + 2 Baths
Just Listed
Pace
$ 399,900
5804 Rutherford Rd
Pace, FL 32571
- Type
- Single Family
- Size
- 1,769 SqFt
- Rooms
- 3 Beds + 2 Baths
Just Listed
Gulf Breeze
$ 495,000
1311 Windsor Park Rd
Gulf Breeze, FL 32563
- Type
- Single Family
- Size
- 1,860 SqFt
- Rooms
- 3 Beds + 2 Baths
 Copyright © 2026 by the Multiple Listing Service of the Pensacola Association of
REALTORS ® This information is believed to be accurate but is not guaranteed. Subject to verification by all parties. This data is copyrighted and may not be transmitted, re-transmitted, copied, framed, re-purposed, or altered in any way for any other site, individual and/or purpose without the express written permission of the Multiple Listing Service of the Pensacola Association of REALTORS ®. Florida
Copyright © 2026 by the Multiple Listing Service of the Pensacola Association of
REALTORS ® This information is believed to be accurate but is not guaranteed. Subject to verification by all parties. This data is copyrighted and may not be transmitted, re-transmitted, copied, framed, re-purposed, or altered in any way for any other site, individual and/or purpose without the express written permission of the Multiple Listing Service of the Pensacola Association of REALTORS ®. Florida
 Listing data provided by: Central Panhandle Association of Realtors (CPAR)
Information deemed reliable but not guaranteed. The information is provided exclusively for consumers personal, non-commercial use and may not be used for any purpose other than to identify prospective properties consumers may be interested in purchasing.
Listing data provided by: Central Panhandle Association of Realtors (CPAR)
Information deemed reliable but not guaranteed. The information is provided exclusively for consumers personal, non-commercial use and may not be used for any purpose other than to identify prospective properties consumers may be interested in purchasing.
